Leave a Message

Thank you for your message. I will be in touch with you shortly.

2594 S Lima Way
2594 S Lima Way
2594 S Lima Way
2594 S Lima Way
2594 S Lima Way
2594 S Lima Way
2594 S Lima Way
2594 S Lima Way
2594 S Lima Way
2594 S Lima Way
2594 S Lima Way
2594 S Lima Way
2594 S Lima Way
2594 S Lima Way
2594 S Lima Way
2594 S Lima Way
2594 S Lima Way
2594 S Lima Way
2594 S Lima Way
2594 S Lima Way
2594 S Lima Way
2594 S Lima Way
2594 S Lima Way
2594 S Lima Way
2594 S Lima Way
2594 S Lima Way
2594 S Lima Way
2594 S Lima Way
2594 S Lima Way
SEE ALL PHOTOS
2594 S Lima Way
2594 S Lima Way
2594 S Lima Way
2594 S Lima Way
2594 S Lima Way
2594 S Lima Way
2594 S Lima Way
2594 S Lima Way
2594 S Lima Way
2594 S Lima Way
2594 S Lima Way
2594 S Lima Way
2594 S Lima Way
2594 S Lima Way
2594 S Lima Way
2594 S Lima Way
2594 S Lima Way
2594 S Lima Way
2594 S Lima Way
2594 S Lima Way
2594 S Lima Way
2594 S Lima Way
2594 S Lima Way
2594 S Lima Way
2594 S Lima Way
2594 S Lima Way
2594 S Lima Way
2594 S Lima Way
2594 S Lima Way
Sold

2594 S Lima Way

2594 S Lima Way, Aurora, CO 80014

$540,000
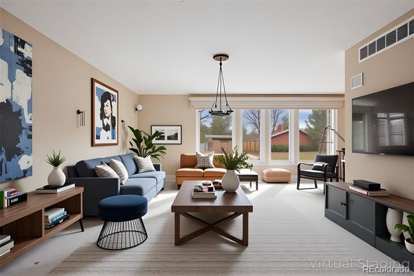
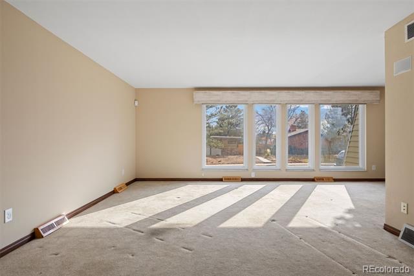
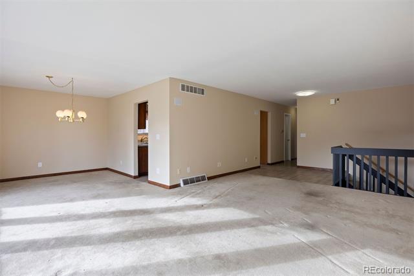
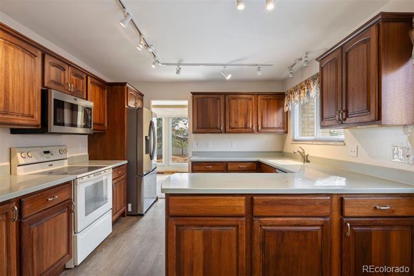
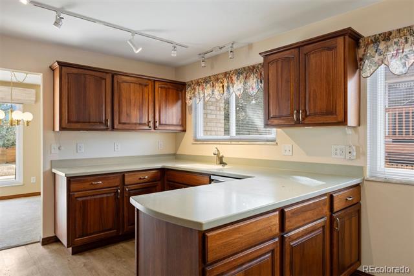
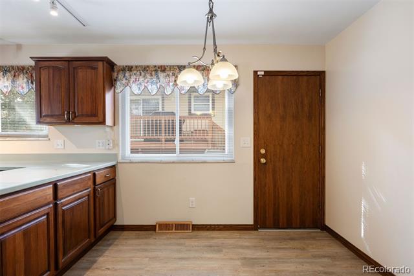
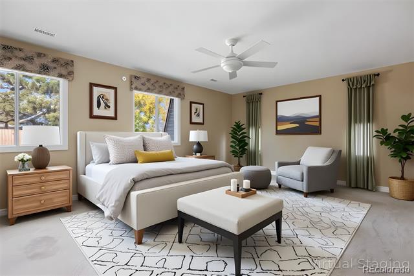
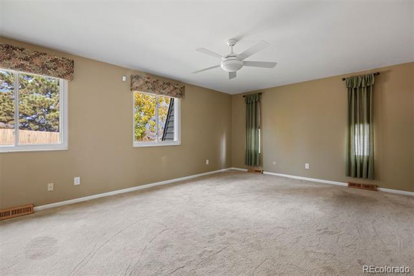
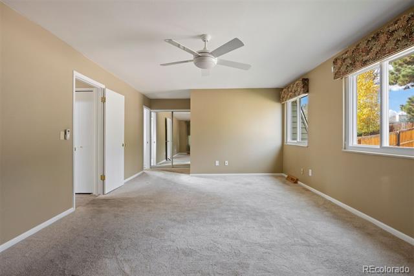
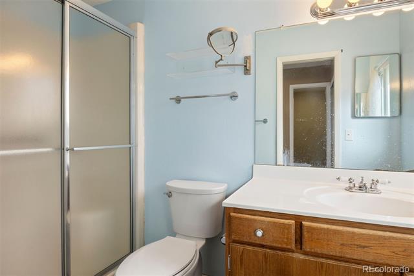
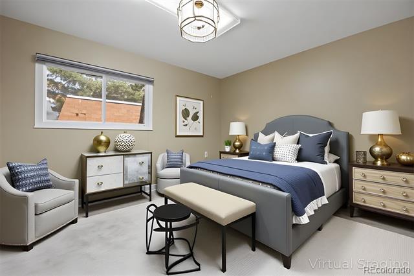
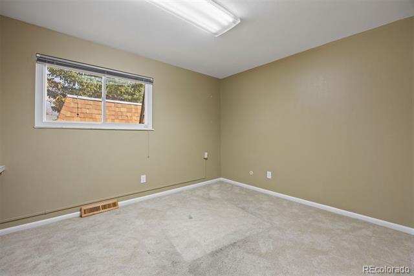
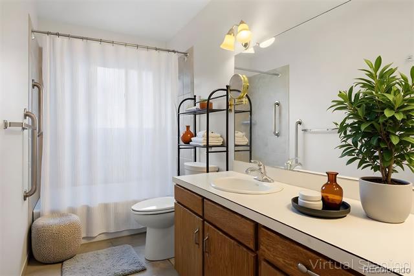
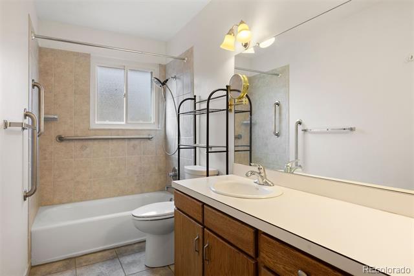
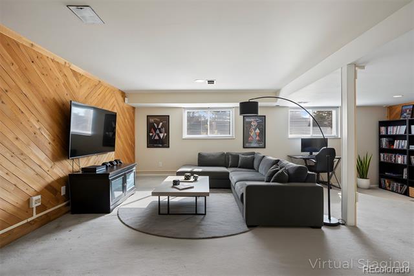
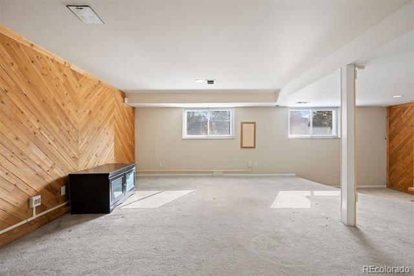
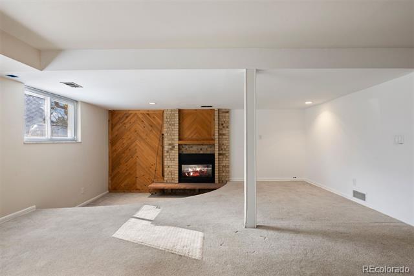
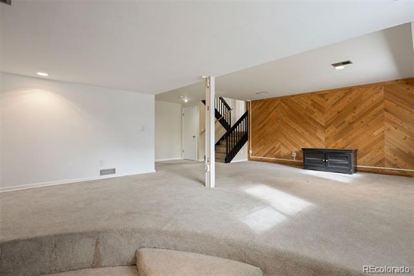
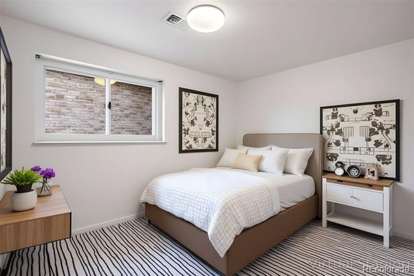
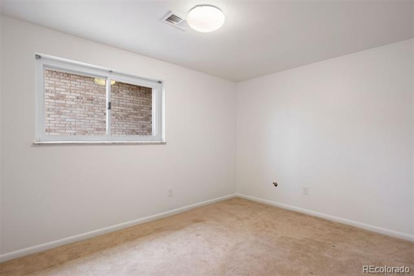
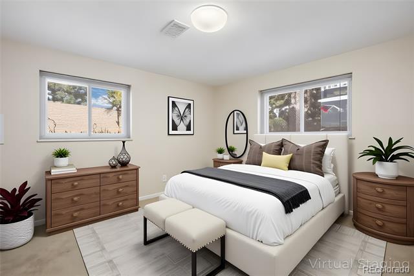
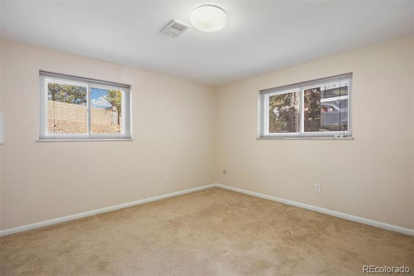
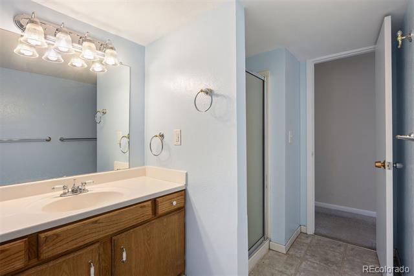
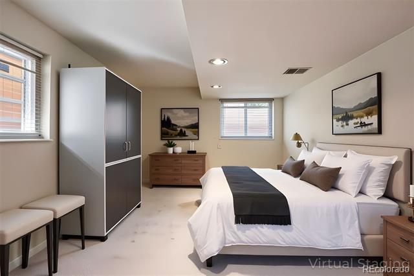
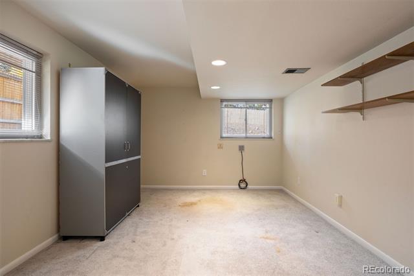
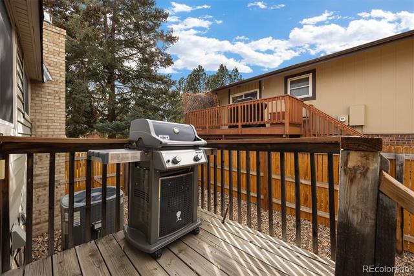
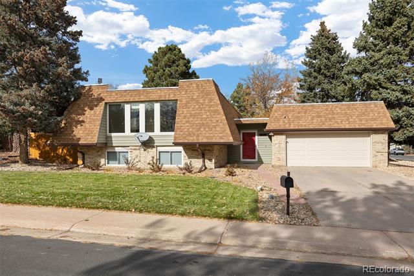
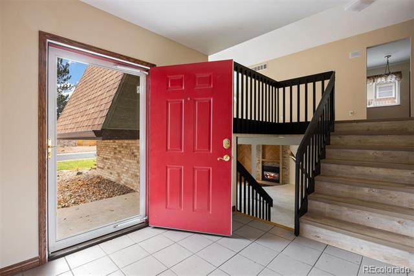
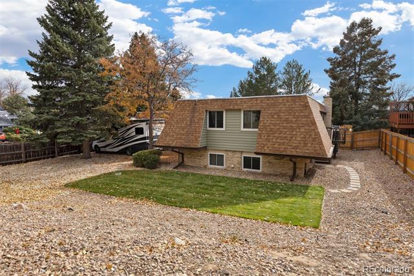
Spacious 5-bedroom, 3-bath home in the Cherry Creek School District situated on a large lot in a well-kept neighborhood. Features include new windows, updated electrical, fresh interior paint, and new sod. The bright, open layout provides comfortable living with plenty of space for gatherings, while the finished lower level offers flexibility for family, guests, a home office, or recreation. The generous yard is ideal for outdoor enjoyment, gardening, or play, including space for RV parking. Great location near the Denver Tech Center and Cherry Creek State Park, with easy access to Downtown Denver and Denver International Airport. A solid home with room to make it your own!

5
beds

3
baths

2,908 Sq.Ft. LIVING AREA

0.29 Acres lot

Leah Klepetka

Leah Klepetka

Features & Amenities

Interior

  • total bedrooms5
  • Total bathrooms3
  • full bathroom1
  • three quarter bathrooms2
  • Flooring Carpet, Vinyl
  • Fireplace Family Room
  • APPLIANCES Dishwasher, Dryer, Range, Refrigerator, Washer
  • other interior Features Breakfast Bar, Eat-in Kitchen, Primary Suite, Smoke Free, Solid Surface Counters, Walk-In Closet(s)

Area & Lot

  • Status Sold
  • Living Area2,908 Sq.Ft.
  • Total Area2,908 Sq.Ft.
  • Lot Area0.29 Acres
  • MLS® ID8288834
  • TypeResidential
  • YEAR BUILT1973
  • Architecture StylesTraditional
  • Elementary SchoolEastridge
  • Middle SchoolPrairie
  • High SchoolOverland
  • School DistrictCherry Creek 5

Exterior

  • STORIES2
  • Garage Space2.0
  • water SourcePublic
  • utilitiesElectricity Connected, Natural Gas Connected
  • roofComposition
  • lot featuresLevel
  • HEAT TYPEForced Air
  • AIR CONDITIONINGCentral Air
  • sewerPublic Sewer
  • security FeaturesSecurity System

Financial

  • Sales Price$540,000
  • Real Estate Tax $2,250/yr
  • HOA $75/yr
View Virtual Tour

Work With Leah

Whether you’re buying your first home or selling to start a new chapter, my goal is always the same: a smooth, enjoyable, and rewarding process. I combine personal passion for Colorado with professional expertise to help you make informed decisions every step of the way.

Follow Me on Instagram