Leave a Message

Thank you for your message. I will be in touch with you shortly.

3727 S Granby Way
3727 S Granby Way
3727 S Granby Way
3727 S Granby Way
3727 S Granby Way
3727 S Granby Way
3727 S Granby Way
3727 S Granby Way
3727 S Granby Way
3727 S Granby Way
3727 S Granby Way
3727 S Granby Way
3727 S Granby Way
3727 S Granby Way
3727 S Granby Way
3727 S Granby Way
3727 S Granby Way
3727 S Granby Way
3727 S Granby Way
3727 S Granby Way
3727 S Granby Way
3727 S Granby Way
3727 S Granby Way
3727 S Granby Way
3727 S Granby Way
3727 S Granby Way
3727 S Granby Way
SEE ALL PHOTOS
3727 S Granby Way
3727 S Granby Way
3727 S Granby Way
3727 S Granby Way
3727 S Granby Way
3727 S Granby Way
3727 S Granby Way
3727 S Granby Way
3727 S Granby Way
3727 S Granby Way
3727 S Granby Way
3727 S Granby Way
3727 S Granby Way
3727 S Granby Way
3727 S Granby Way
3727 S Granby Way
3727 S Granby Way
3727 S Granby Way
3727 S Granby Way
3727 S Granby Way
3727 S Granby Way
3727 S Granby Way
3727 S Granby Way
3727 S Granby Way
3727 S Granby Way
3727 S Granby Way
3727 S Granby Way
Sold

3727 S Granby Way

3727 S Granby Way, Aurora, CO 80014

$315,000
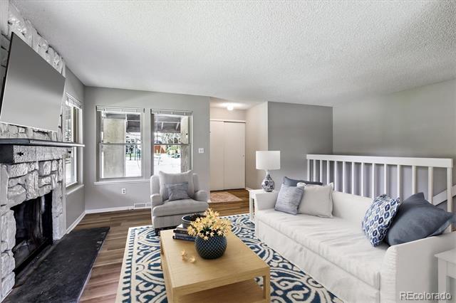
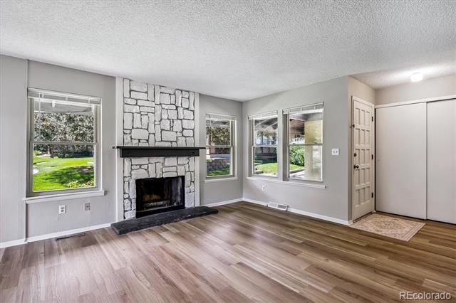
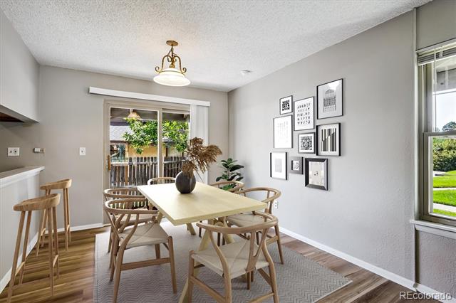
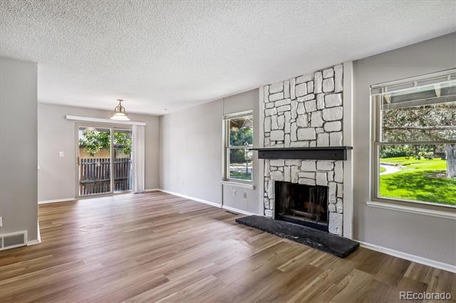
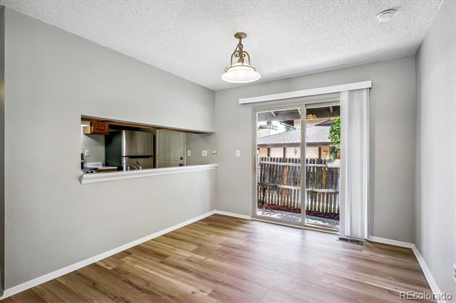
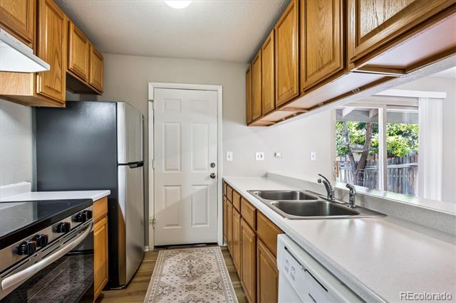
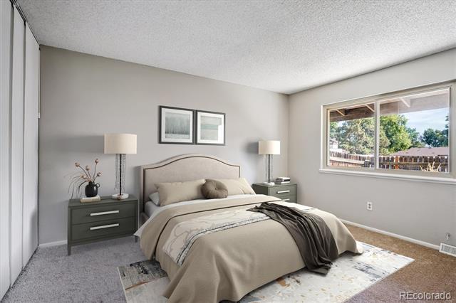
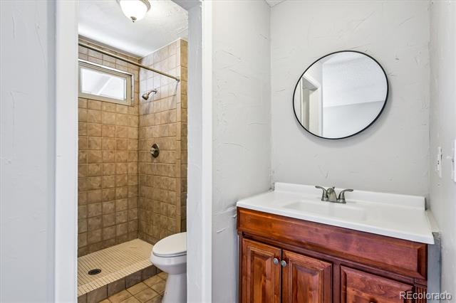
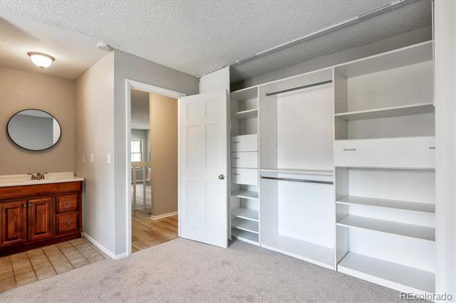
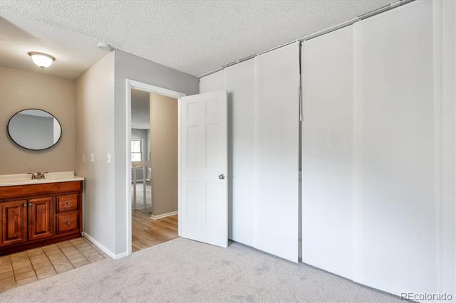
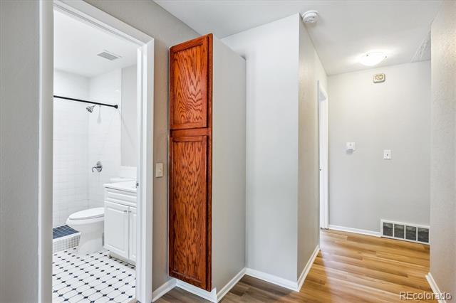
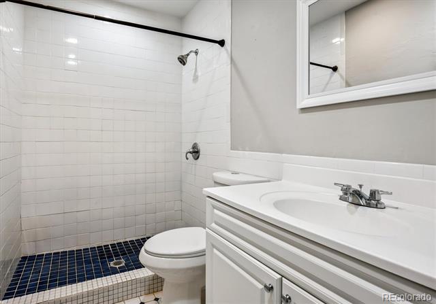
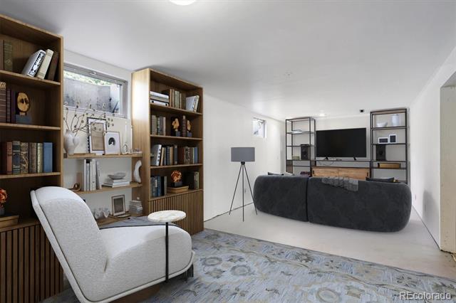
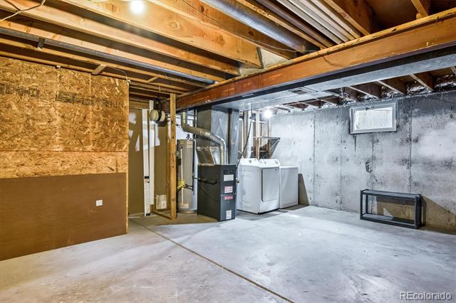
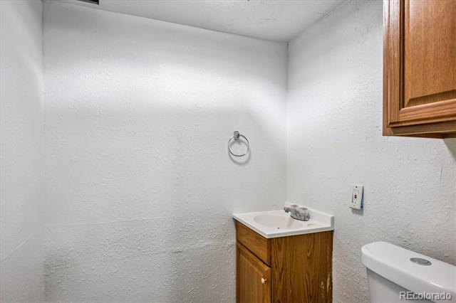
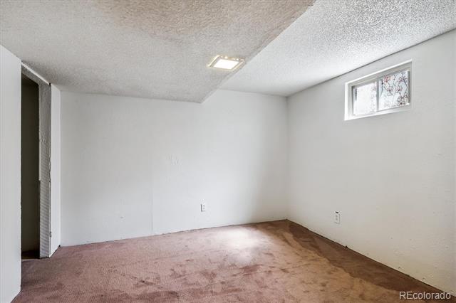
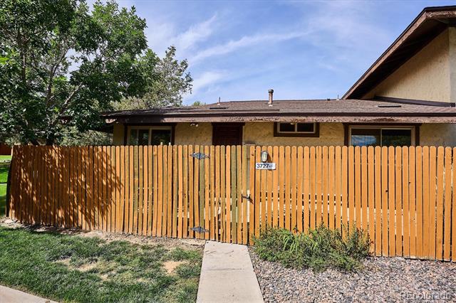
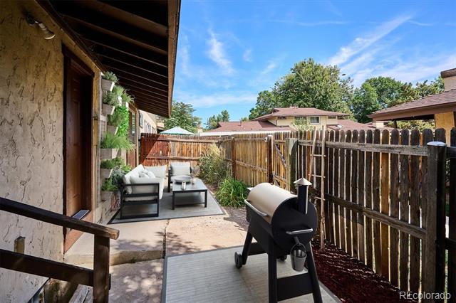
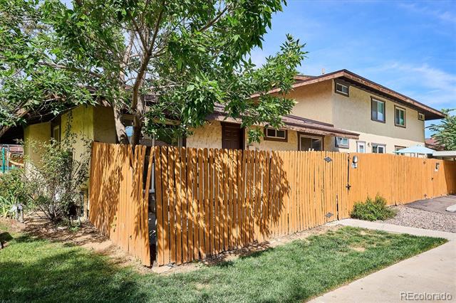
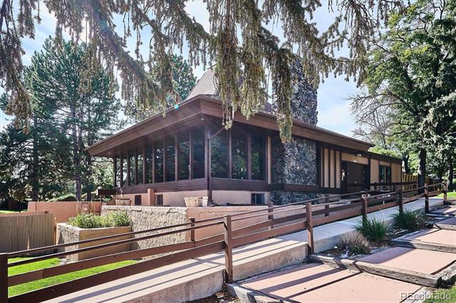
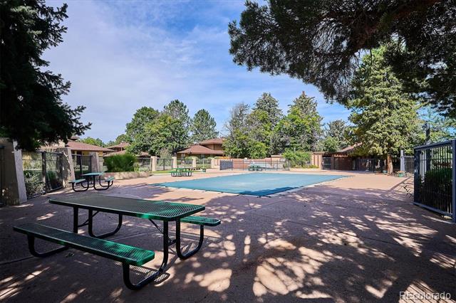
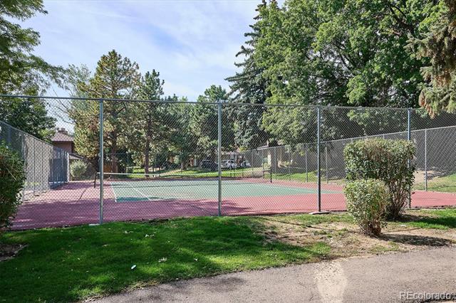
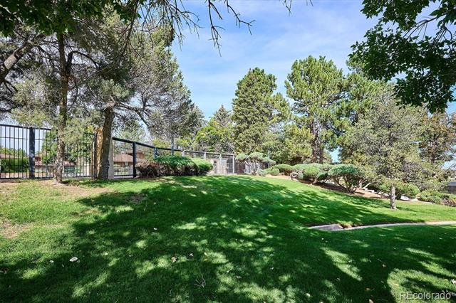
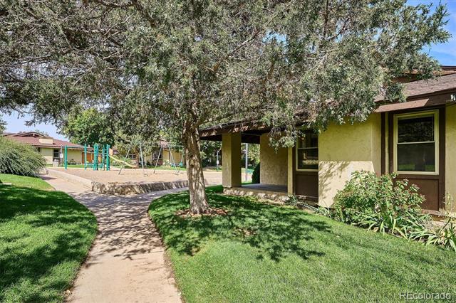
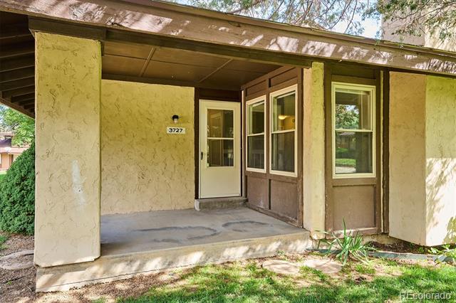
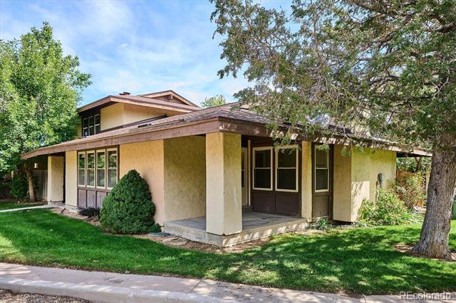
This move-in-ready townhome checks every box: new carpet, fresh paint, new LVP flooring, and a brand-new stove & refrigerator; three main-level bedrooms including a private en-suite primary; and 2,400 sq ft total with a 1,200-sq-ft finished basement featuring a powder room, laundry, and tons of flexible space for media, gym, or storage. Enjoy a fenced private patio, covered parking, and a prime spot next to the playground. Zoned to Cherry Creek schools and close to everything--minutes to Cherry Creek State Park and the Denver Tech Center, with easy access to DIA and Downtown Denver (~30 min)--this is the perfect blend of comfort, convenience, and value.

3
beds

3
baths

2,400 Sq.Ft. LIVING AREA

Leah Klepetka

Leah Klepetka

Features & Amenities

Interior

  • total bedrooms3
  • Total bathrooms3
  • three quarter bathrooms2
  • Laundry room In Unit
  • Flooring Carpet, Vinyl
  • Fireplace Living Room
  • APPLIANCES Dishwasher, Dryer, Gas Water Heater, Oven, Refrigerator, Washer
  • other interior Features Primary Suite

Area & Lot

  • Status Sold
  • Living Area2,400 Sq.Ft.
  • Total Area2,400 Sq.Ft.
  • MLS® ID8912508
  • TypeTownhouse
  • YEAR BUILT1975
  • Elementary SchoolIndependence
  • Middle SchoolLaredo
  • High SchoolSmoky Hill
  • School DistrictCherry Creek 5

Exterior

  • STORIES1
  • water SourcePublic
  • roofComposition
  • HEAT TYPENatural Gas
  • AIR CONDITIONINGNone
  • sewerPublic Sewer
  • SubstructureSlab
  • HOA AmenitiesPlayground, Pool
  • other exterior FeaturesPrivate Yard

Financial

  • Sales Price$315,000
  • Real Estate Tax $1,747/yr
  • HOA $535/mo
View Virtual Tour

Work With Leah

Whether you’re buying your first home or selling to start a new chapter, my goal is always the same: a smooth, enjoyable, and rewarding process. I combine personal passion for Colorado with professional expertise to help you make informed decisions every step of the way.

Follow Me on Instagram