Leave a Message

Thank you for your message. I will be in touch with you shortly.

4117 S Mobile Circle
SEE ALL PHOTOS
4117 S Mobile Circle
Sold

4117 S Mobile Circle

4117 S Mobile Circle, Aurora, CO 80013

$326,500
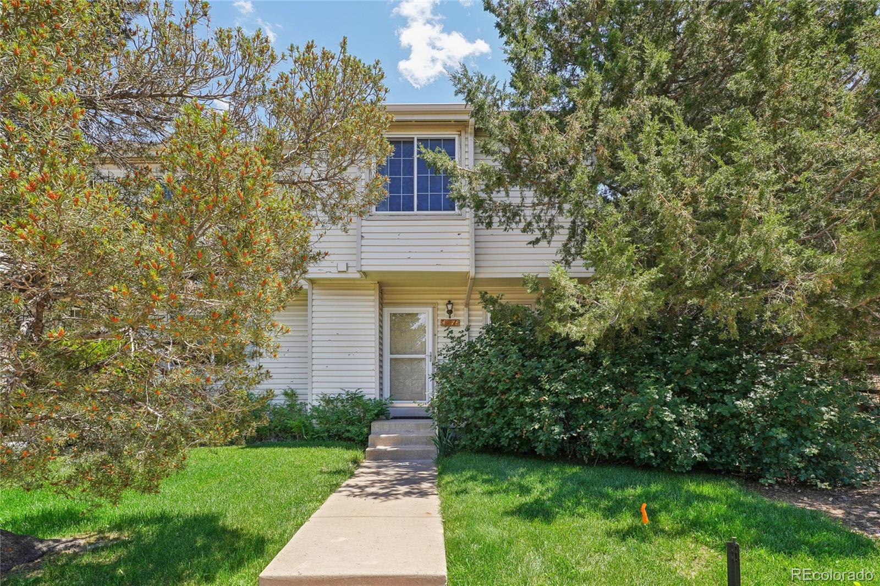
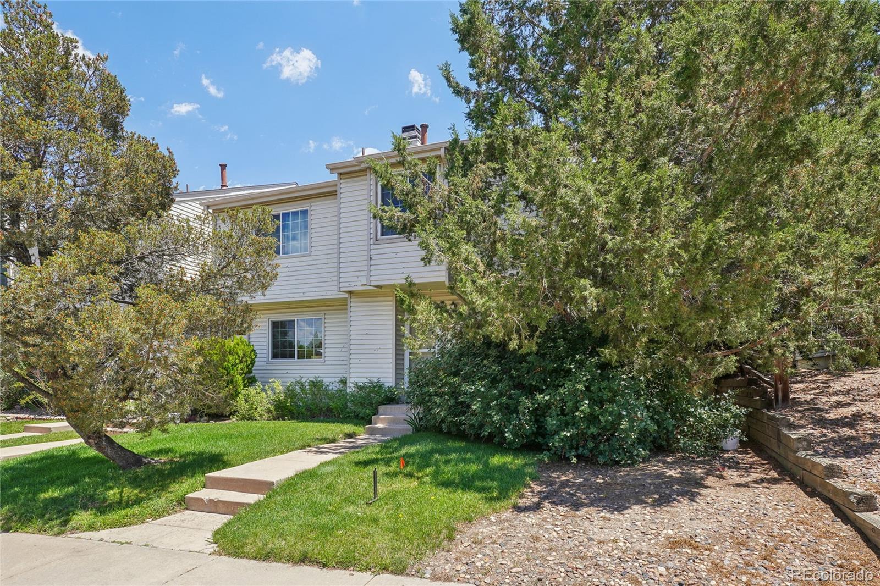
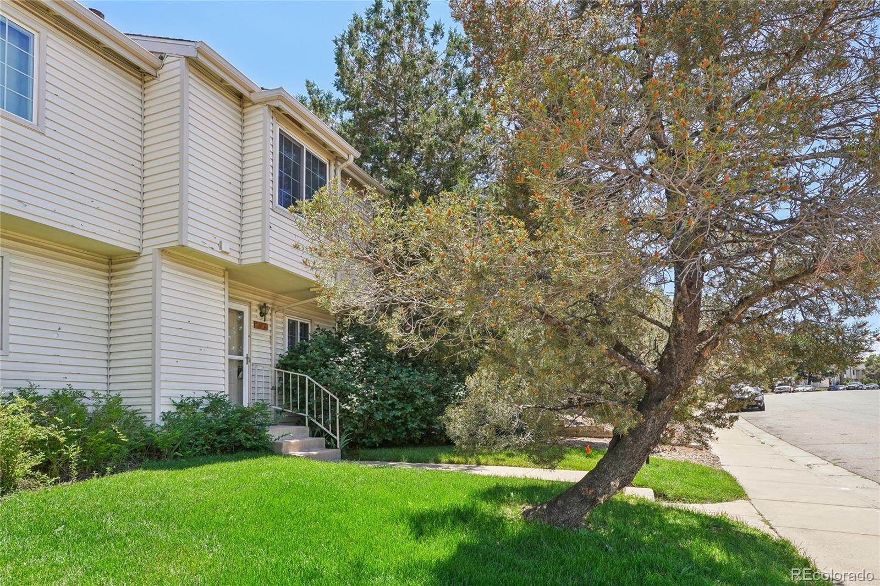
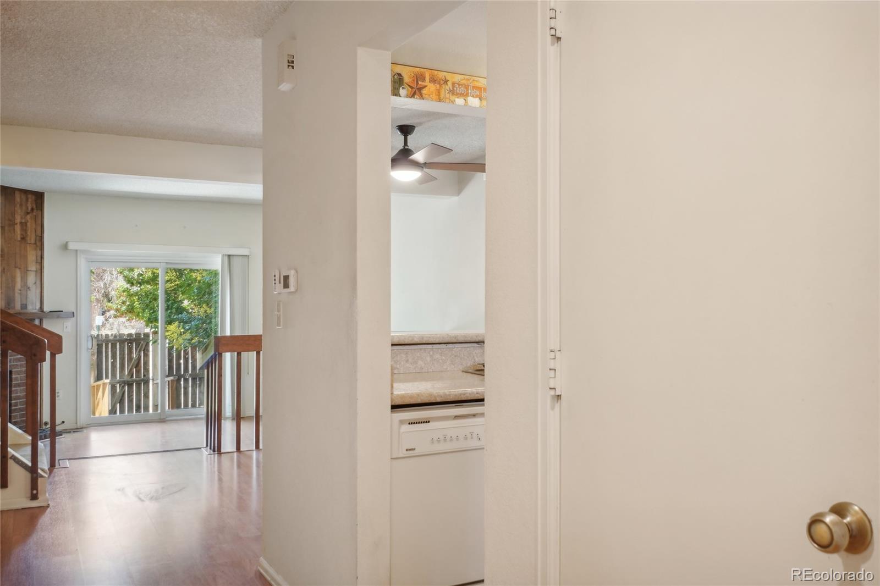
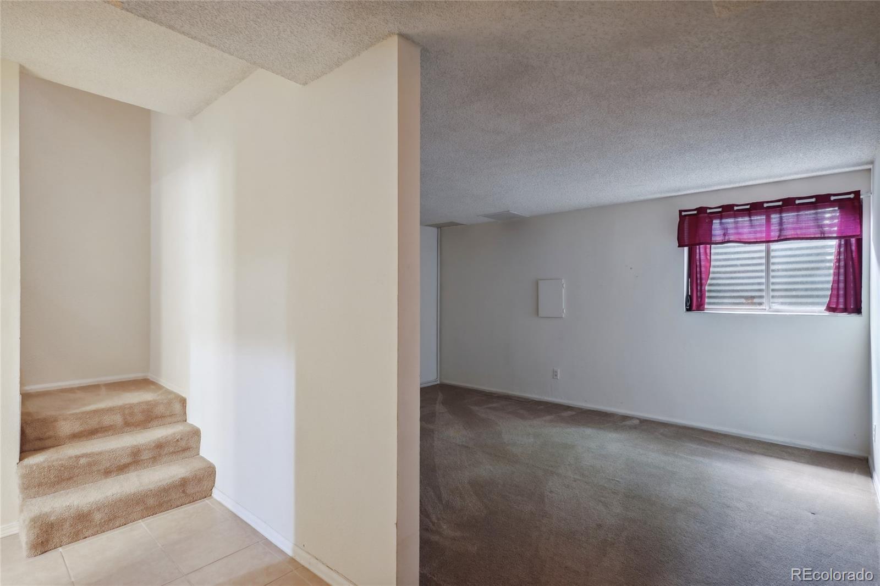
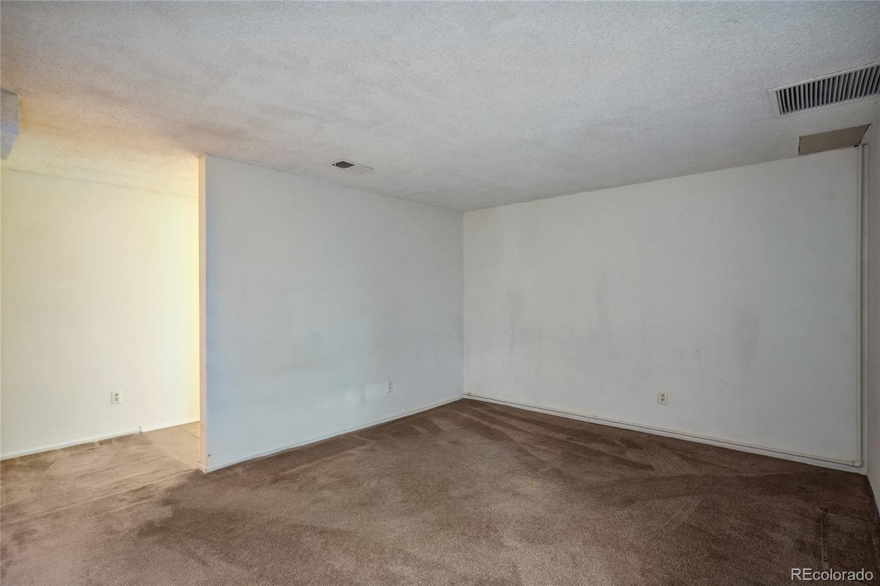
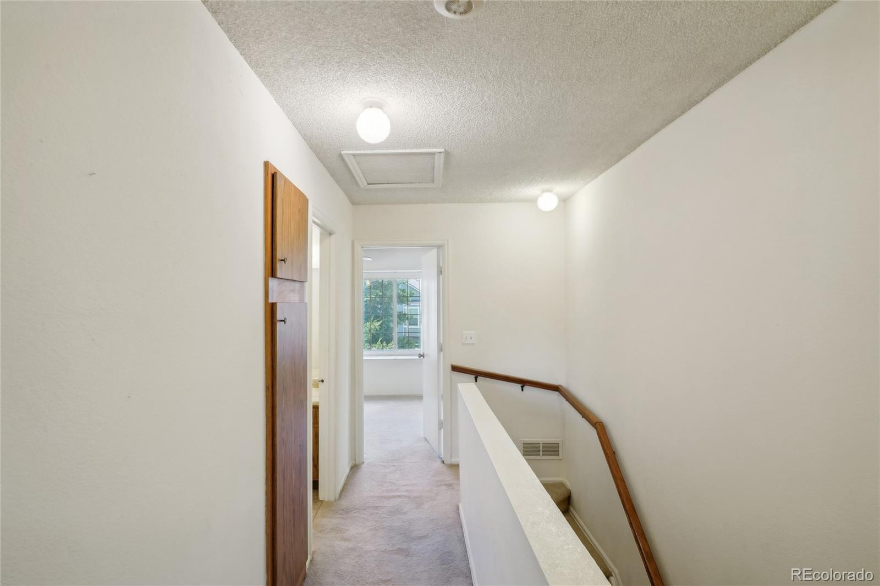
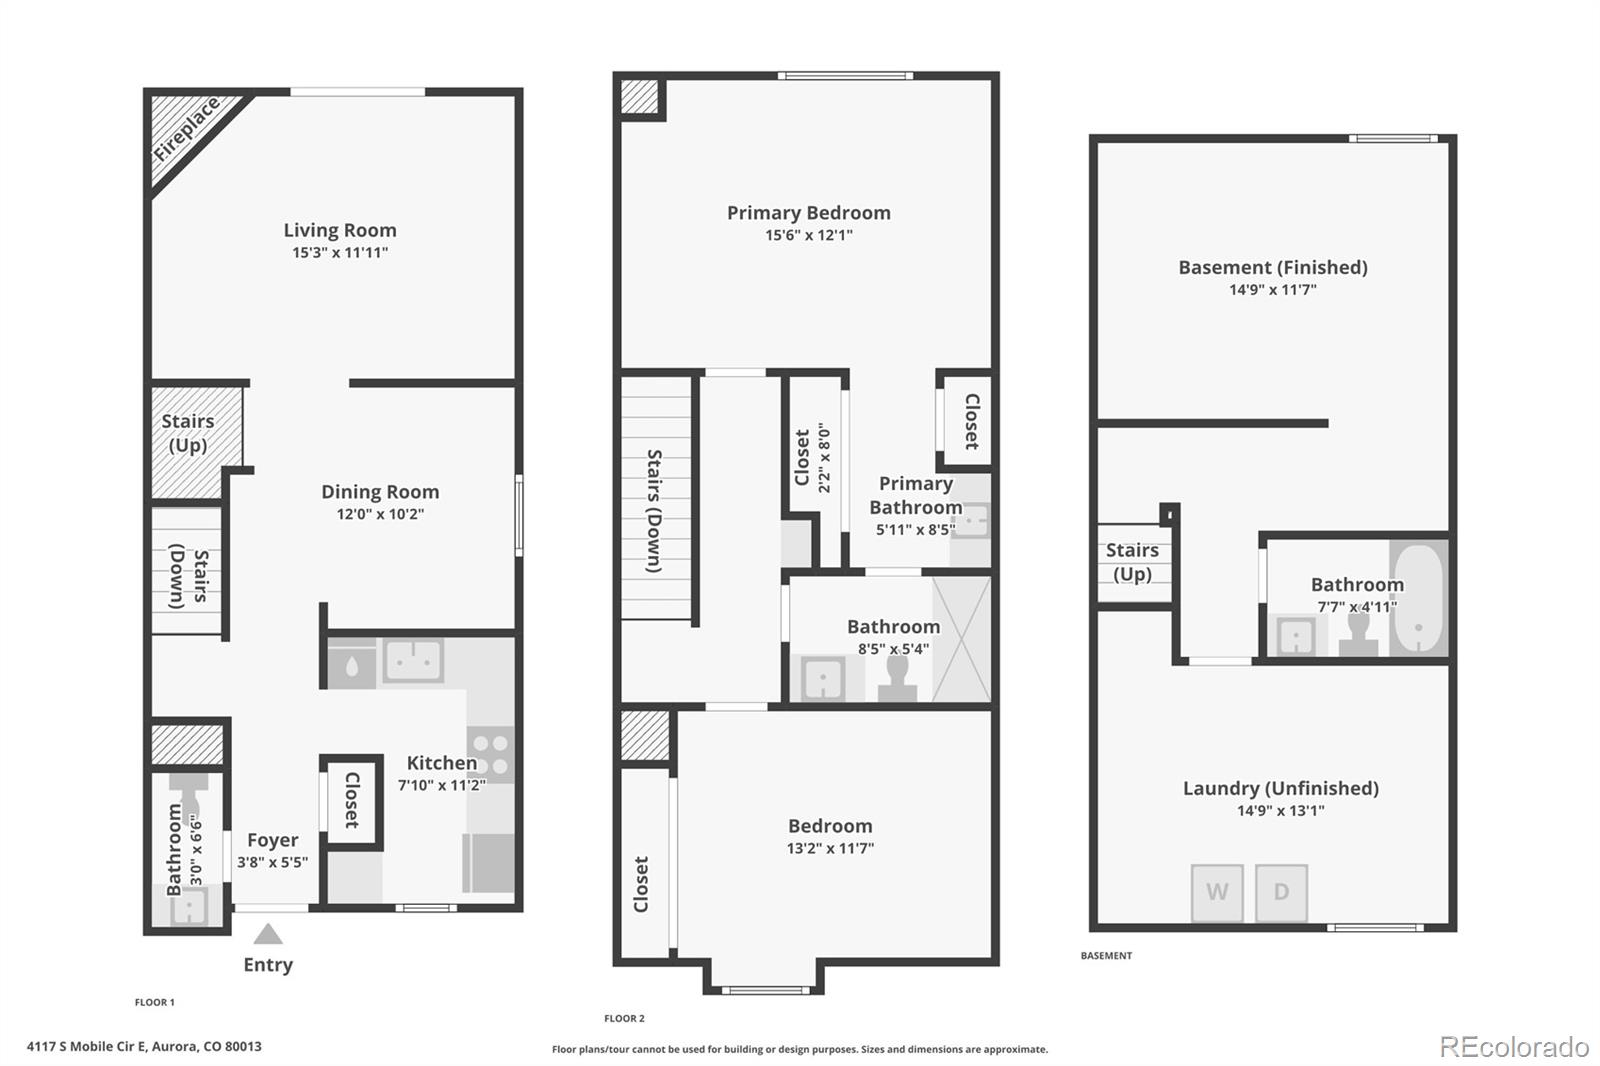
Welcome to your dream home at 4117 S Mobile Circle #E, a charming and well-maintained townhome nestled in the serene community of Aurora, Colorado. This delightful residence offers a perfect blend of comfort, style, and convenience, making it an ideal choice for both homeowners and investors alike.

Key Features:

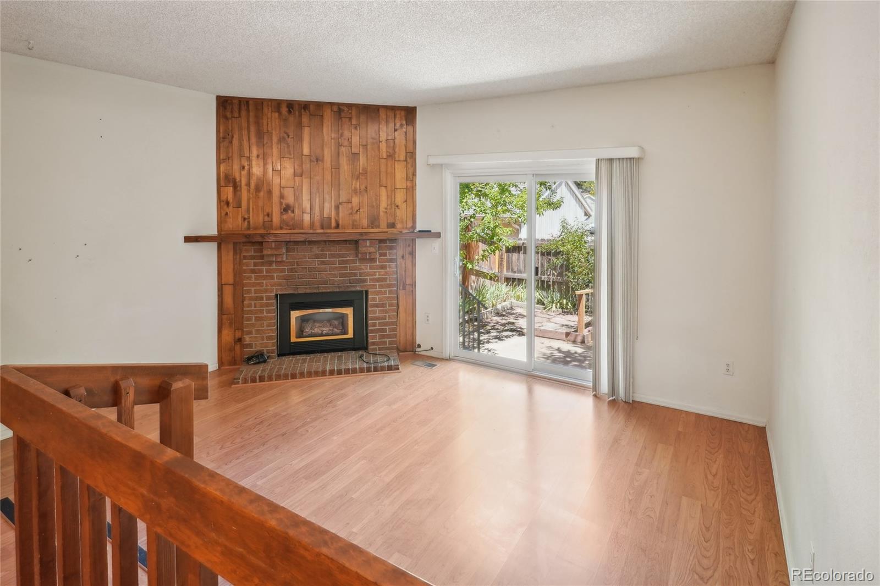
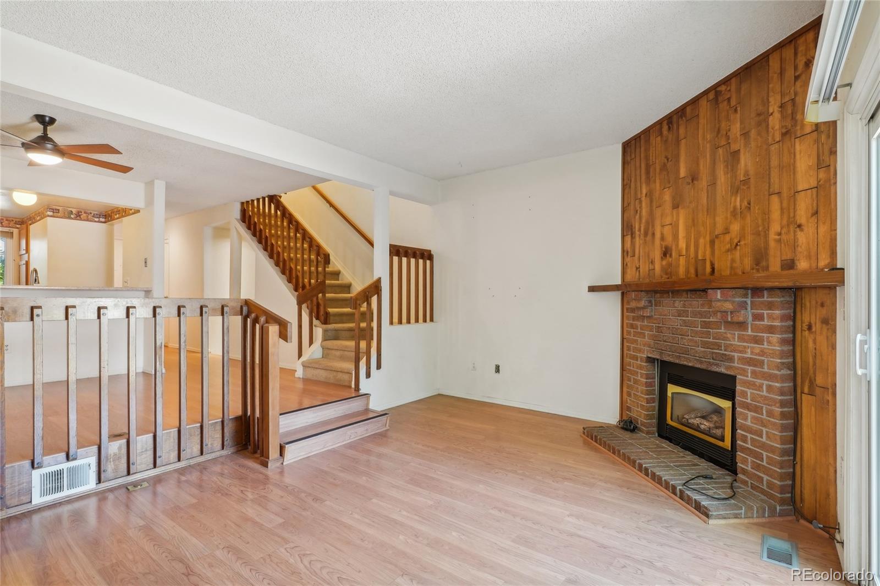
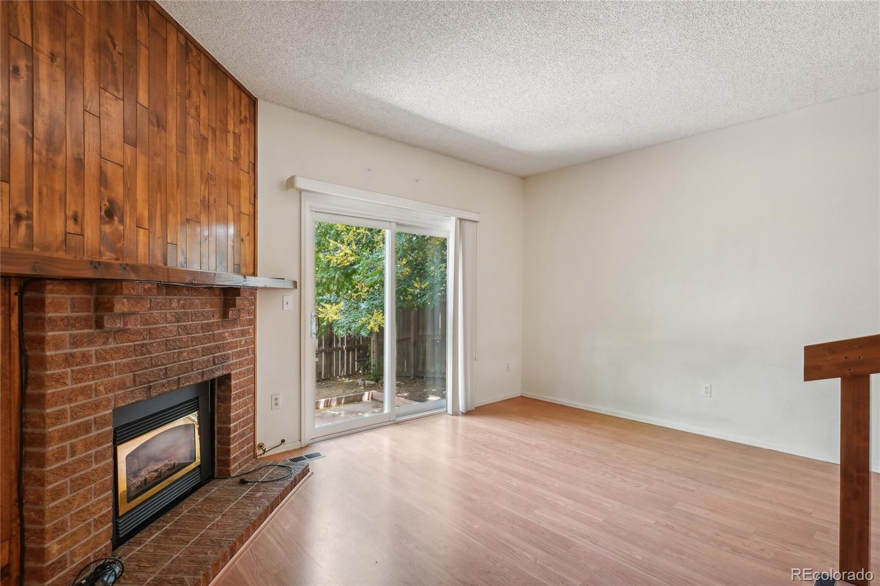
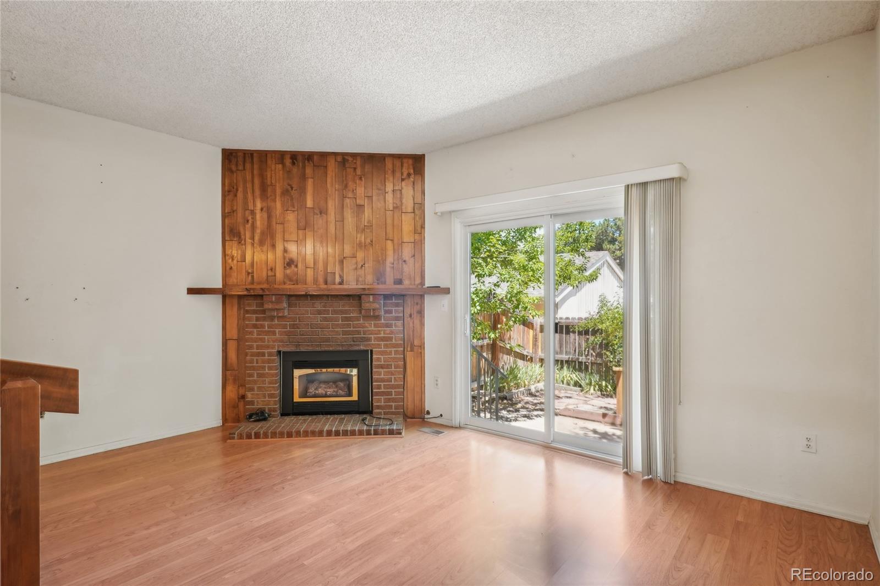
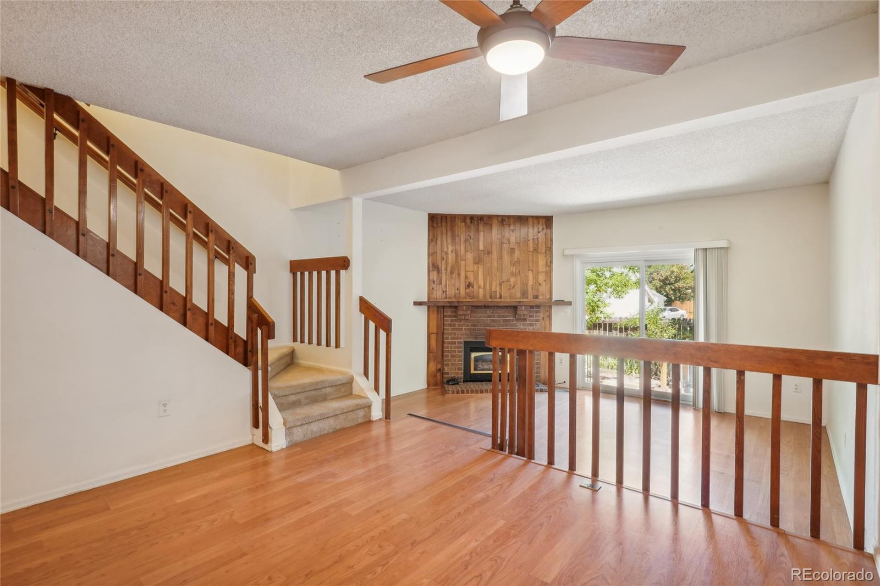
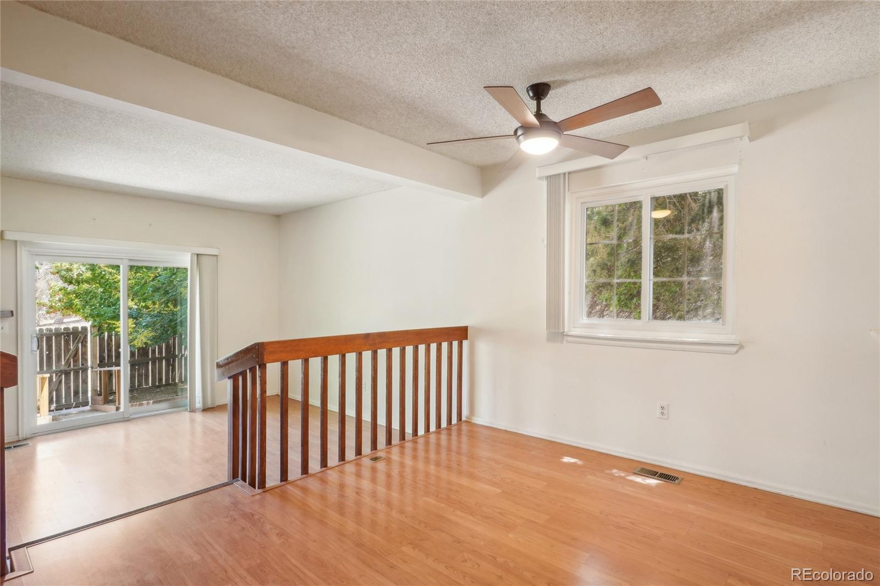
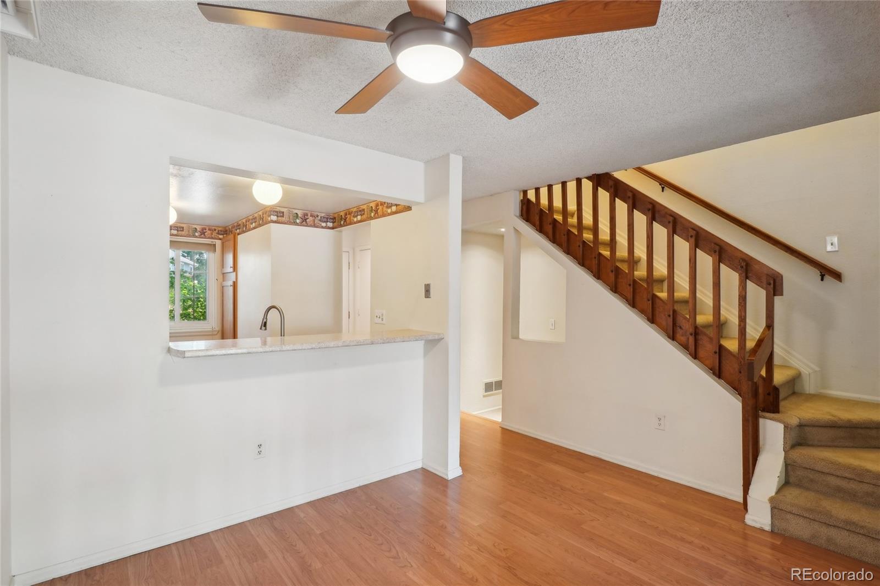
Spacious Layout: This 2-bedroom, 2-bathroom condo boasts an open floor plan with ample natural light, creating a warm and inviting atmosphere. The generous living space is perfect for relaxing and entertaining guests.

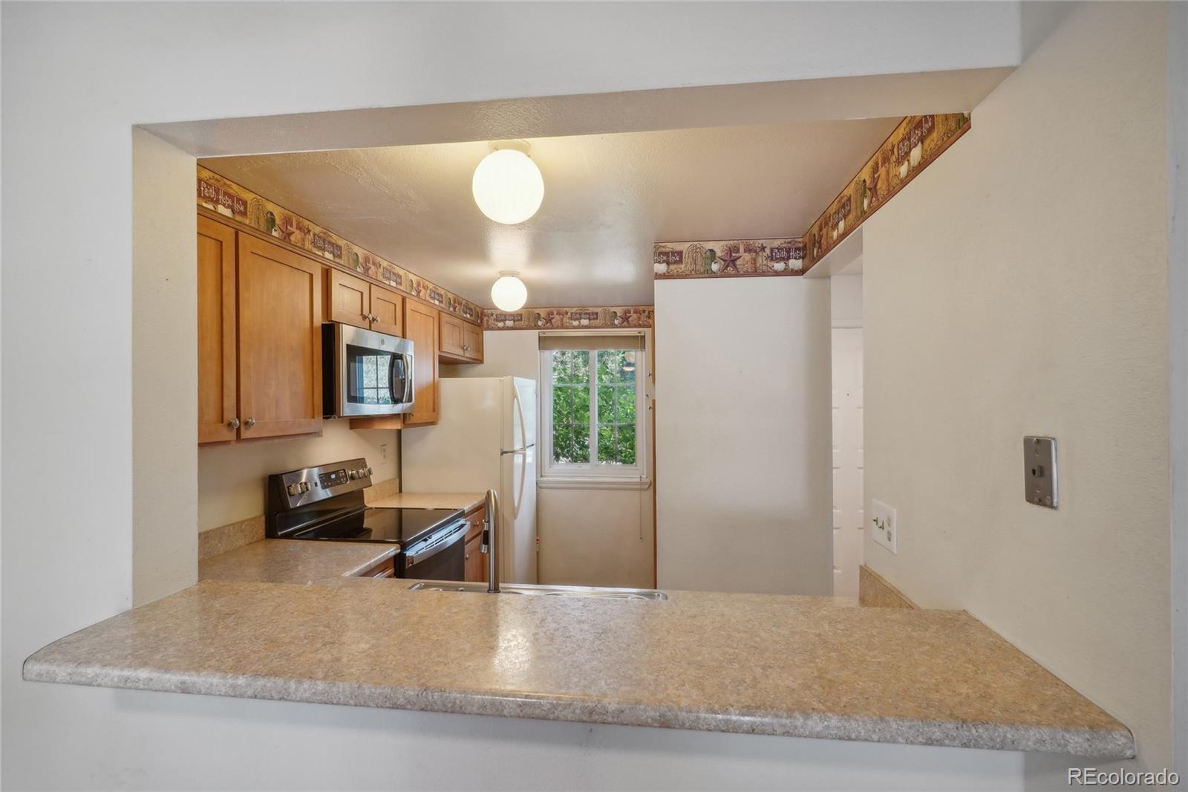
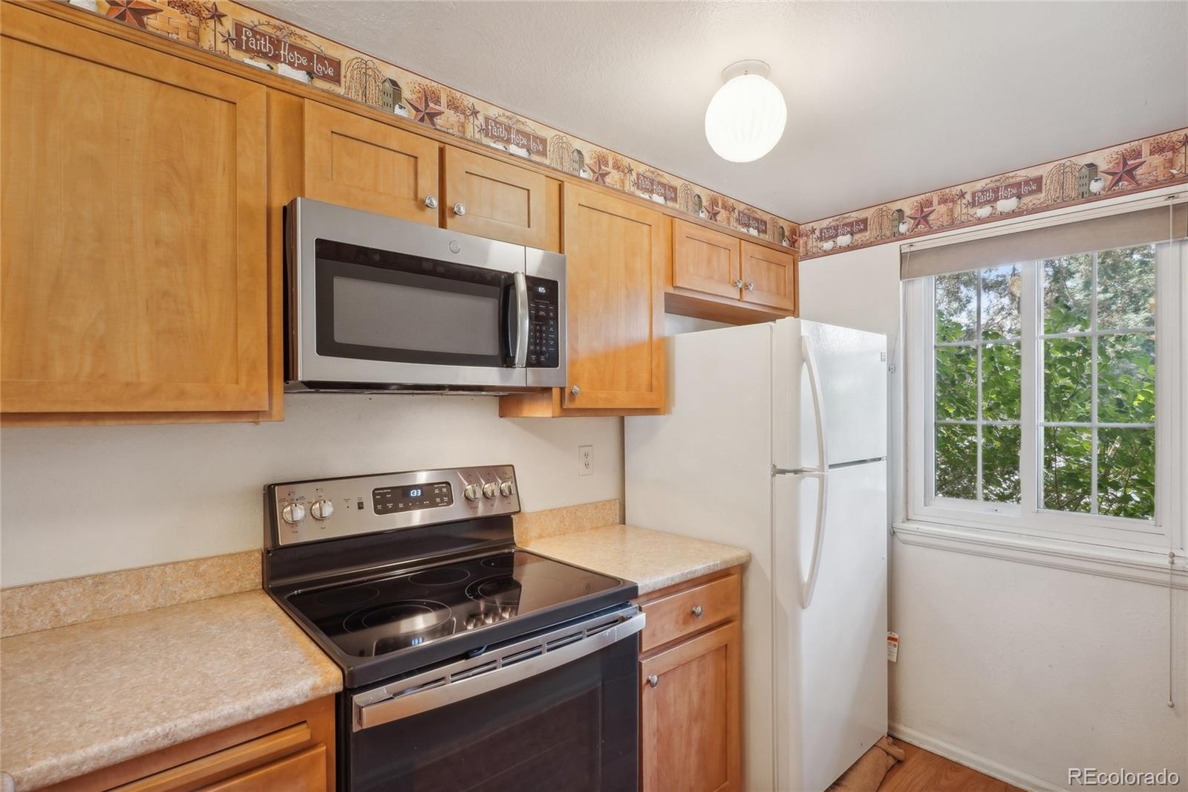
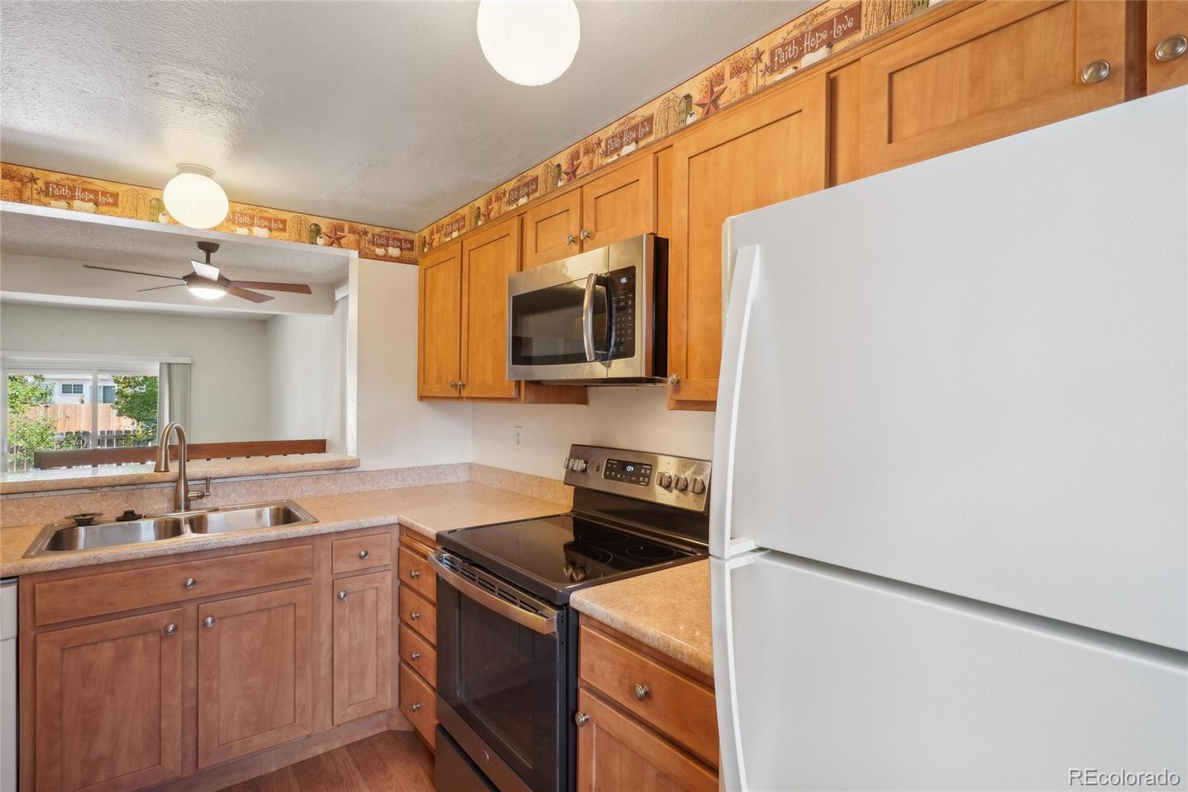
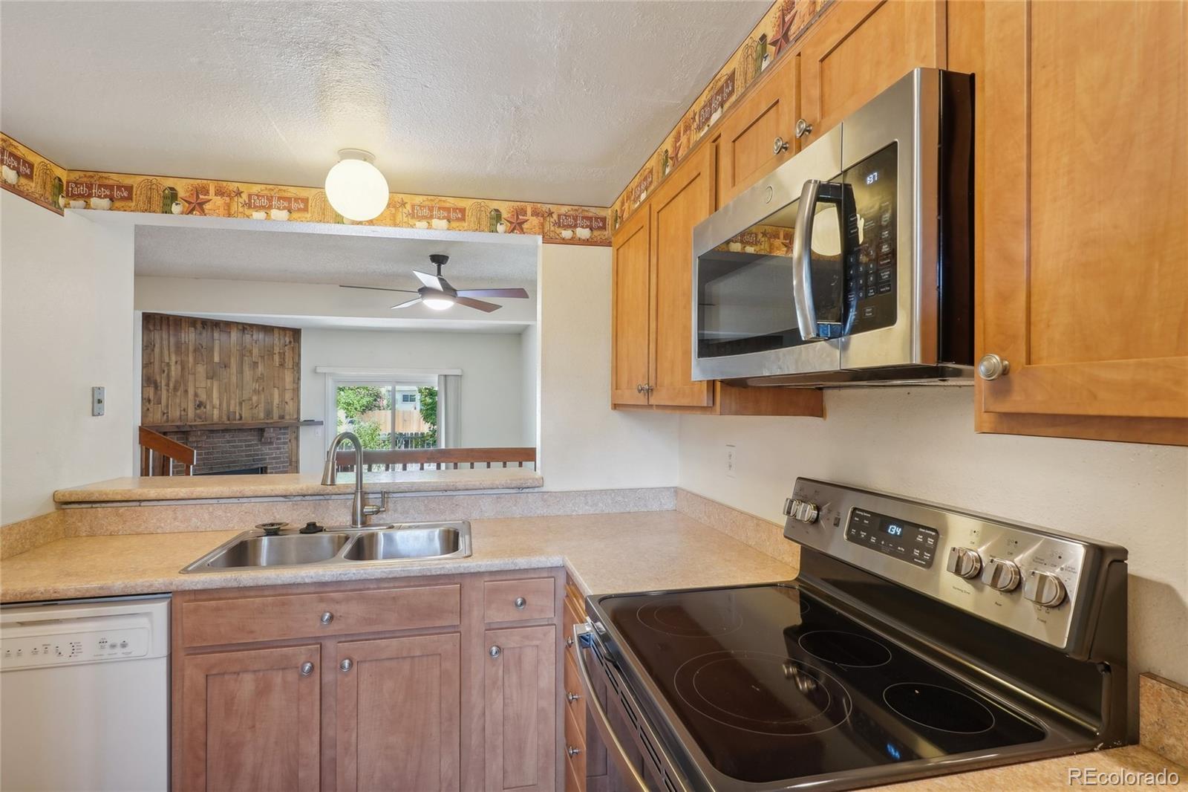
Modern Kitchen: The updated kitchen is a chef's delight, featuring sleek countertops, contemporary cabinetry, and modern appliances. Whether you're preparing a quick meal or hosting a dinner party, this kitchen has everything you need.

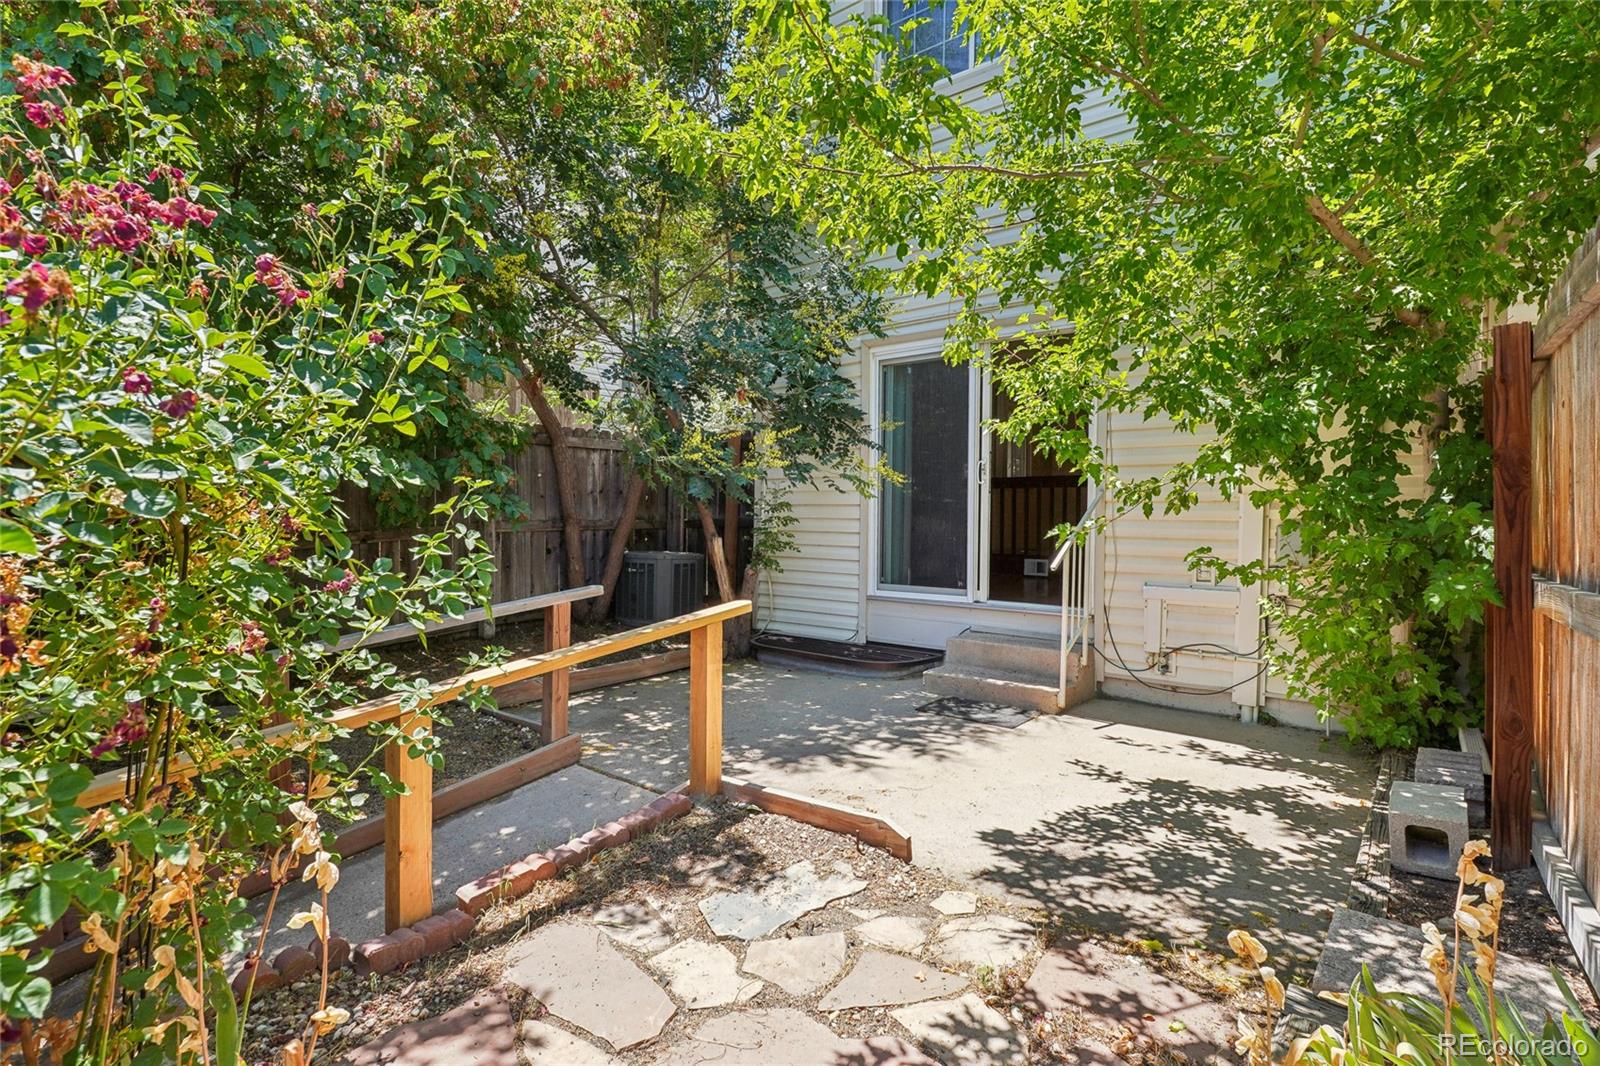
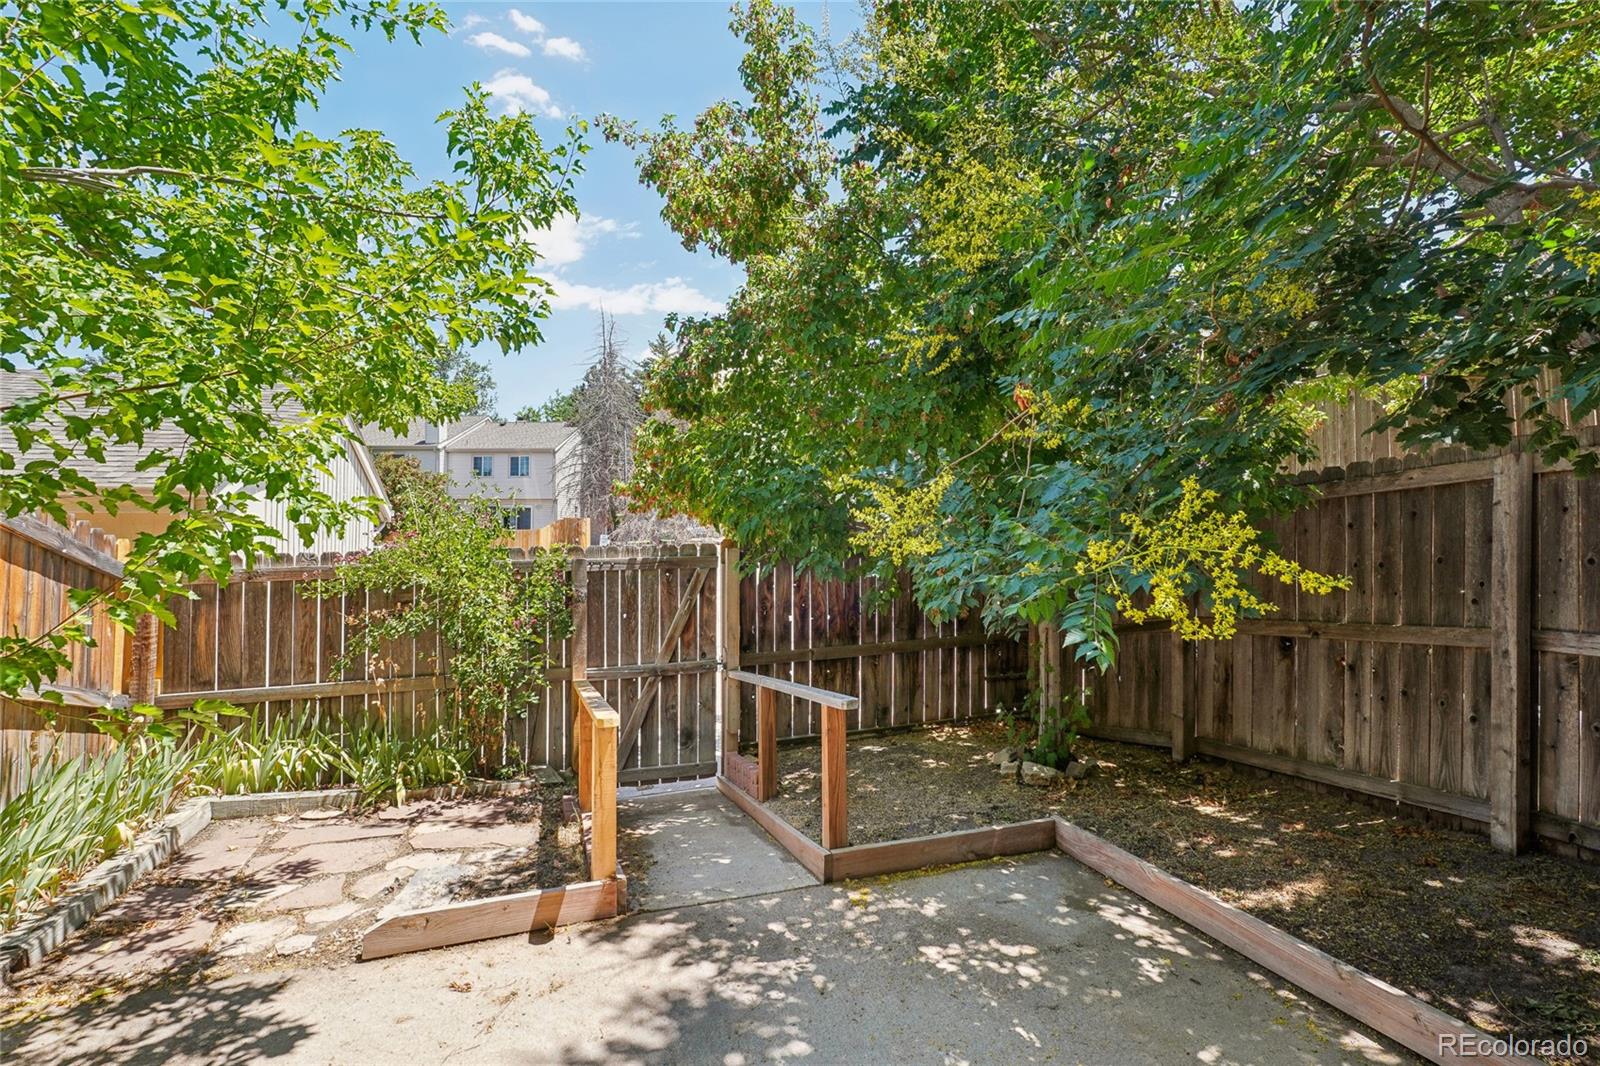
Cozy Living Area: The living room is the heart of the home, offering a comfortable space to unwind after a long day. Enjoy cozy evenings by the fireplace or step out onto the private patio to savor the fresh air.

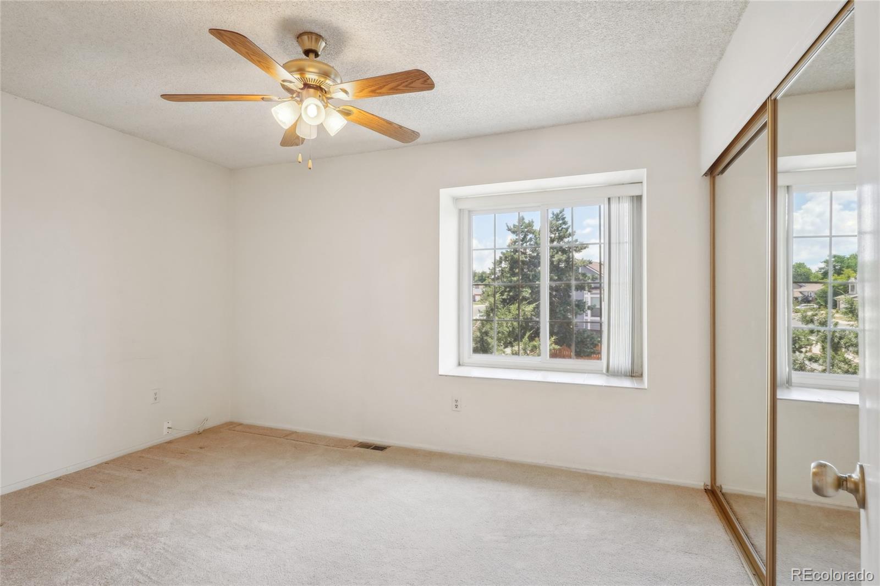
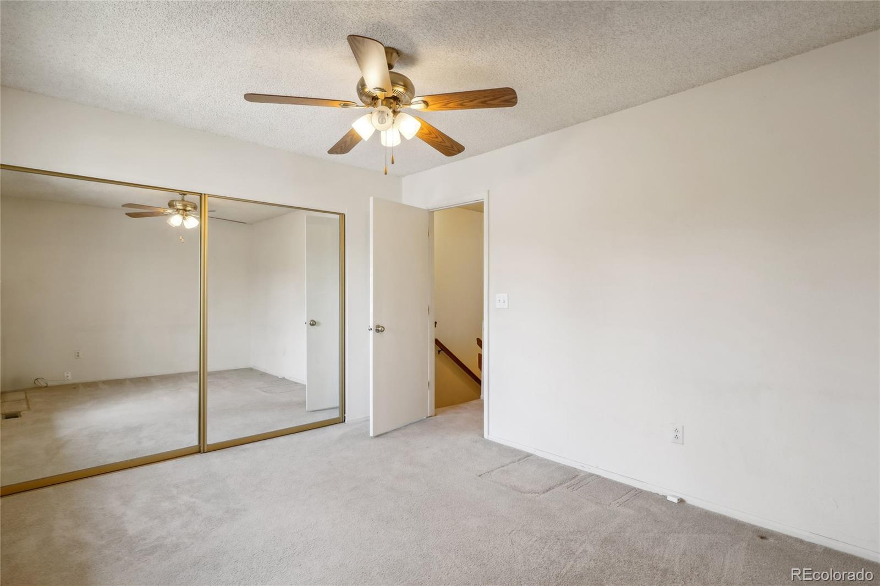
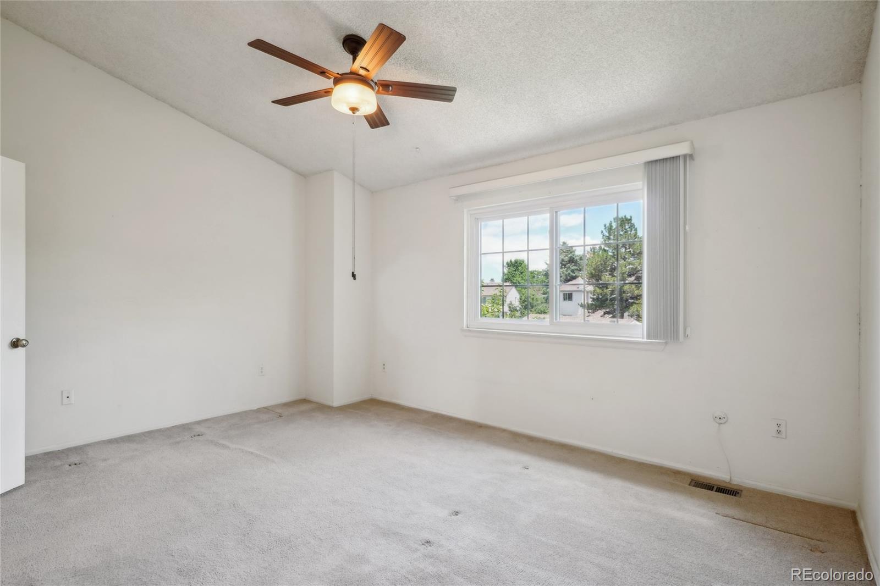
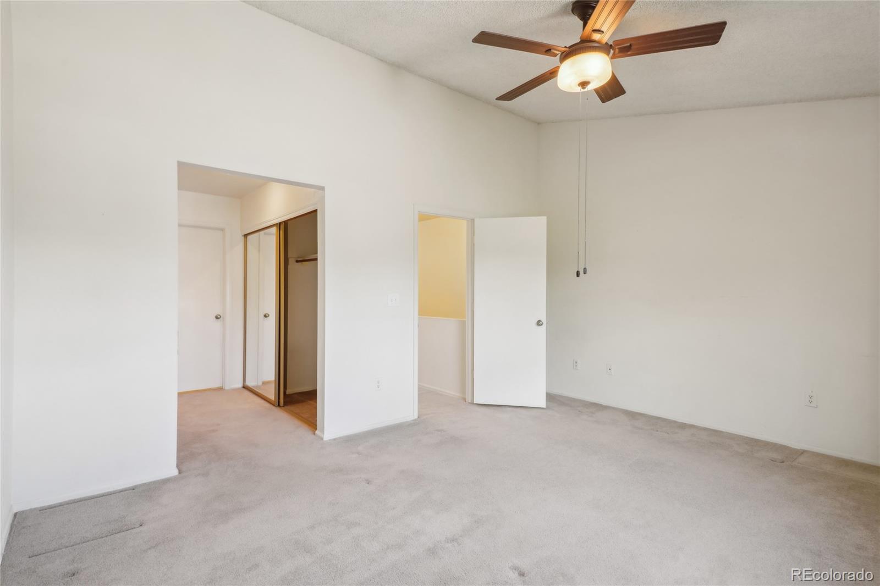
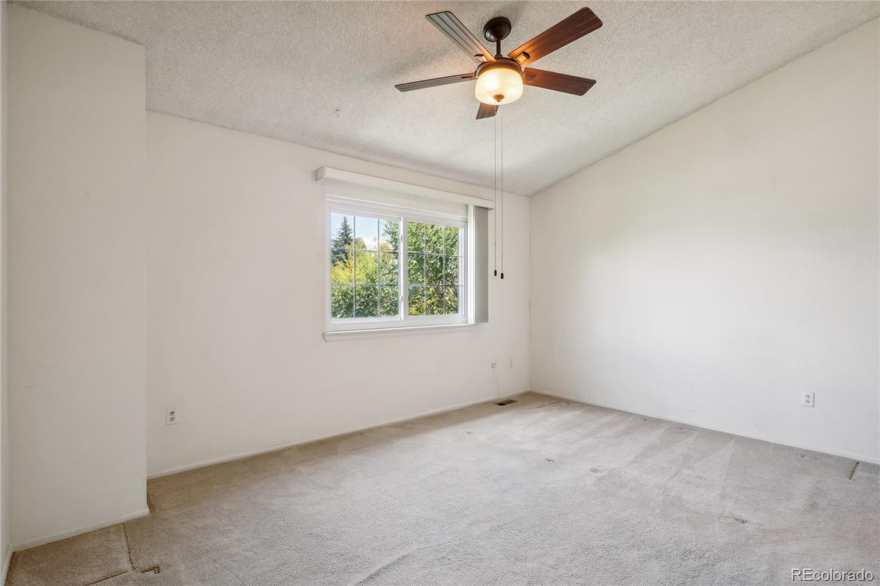
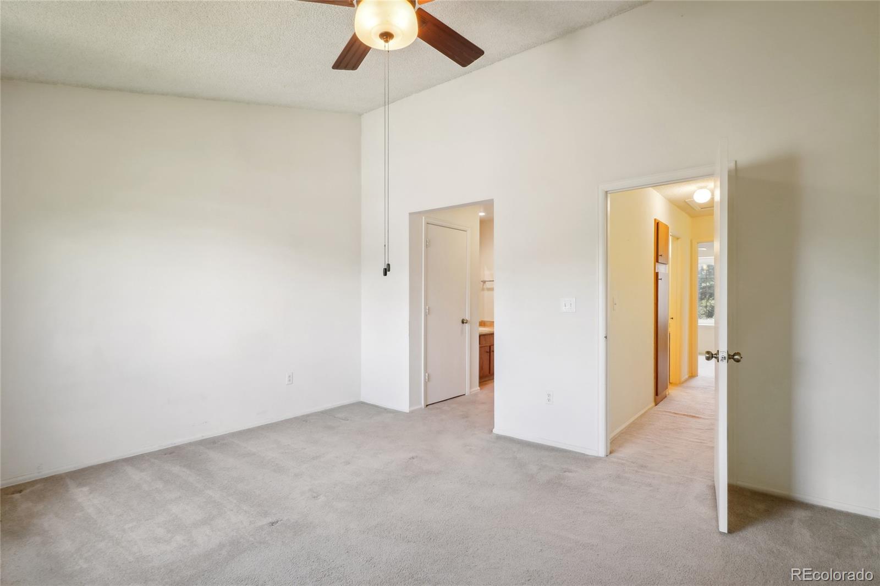
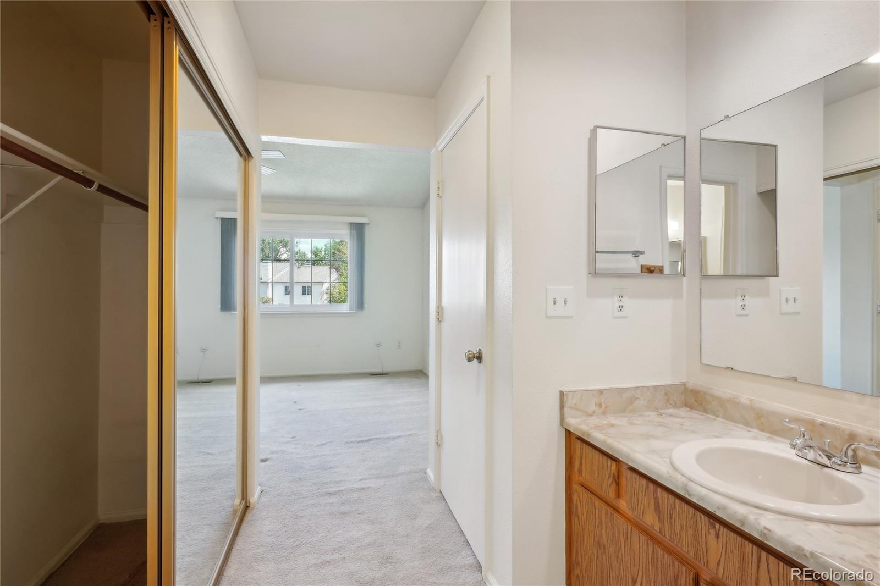
Elegant Primary Suite: The primary bedroom is a true retreat, complete with a spacious closet and. The second bedroom is equally inviting and can serve as a guest room, home office, or personal gym.

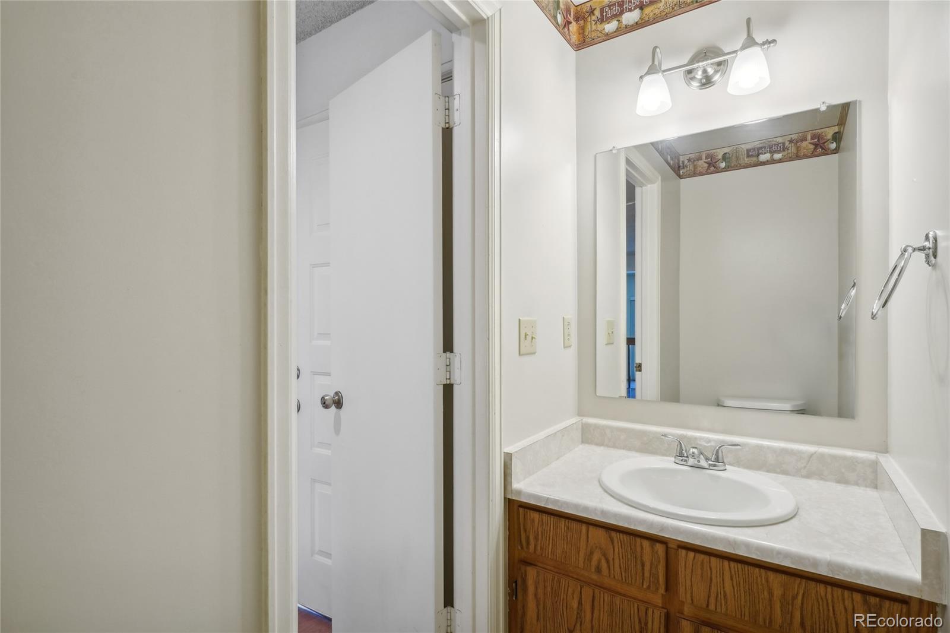
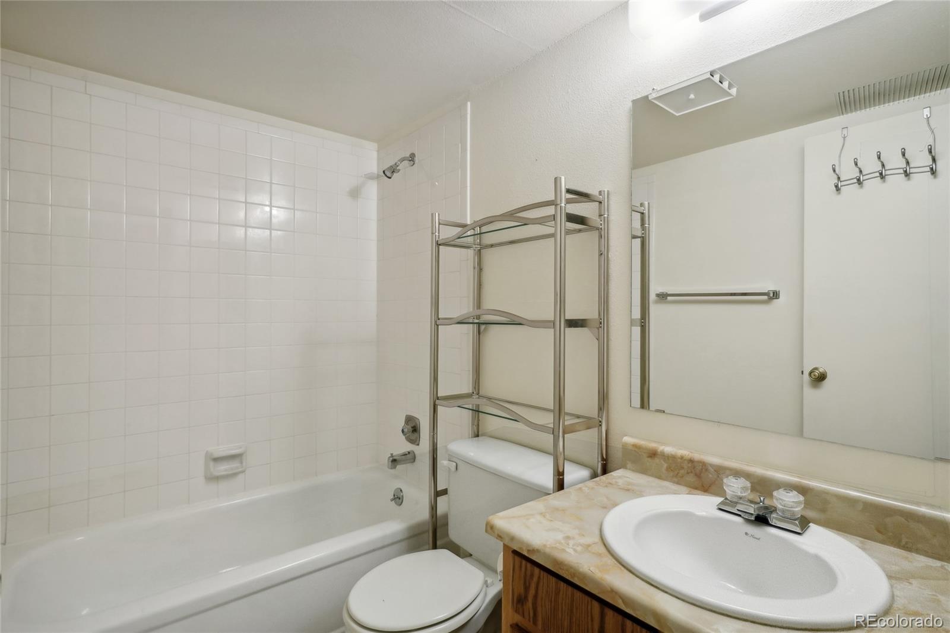
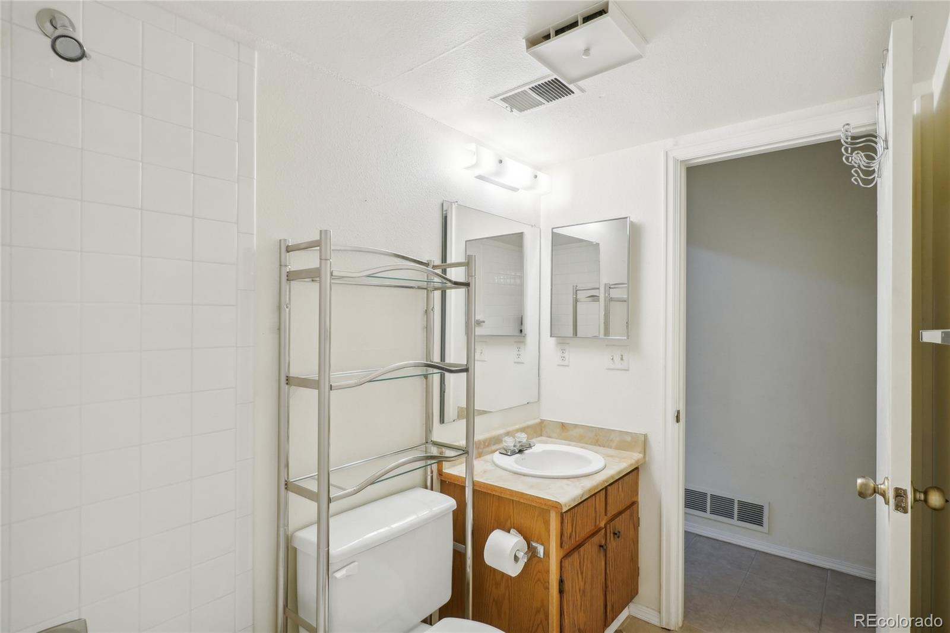
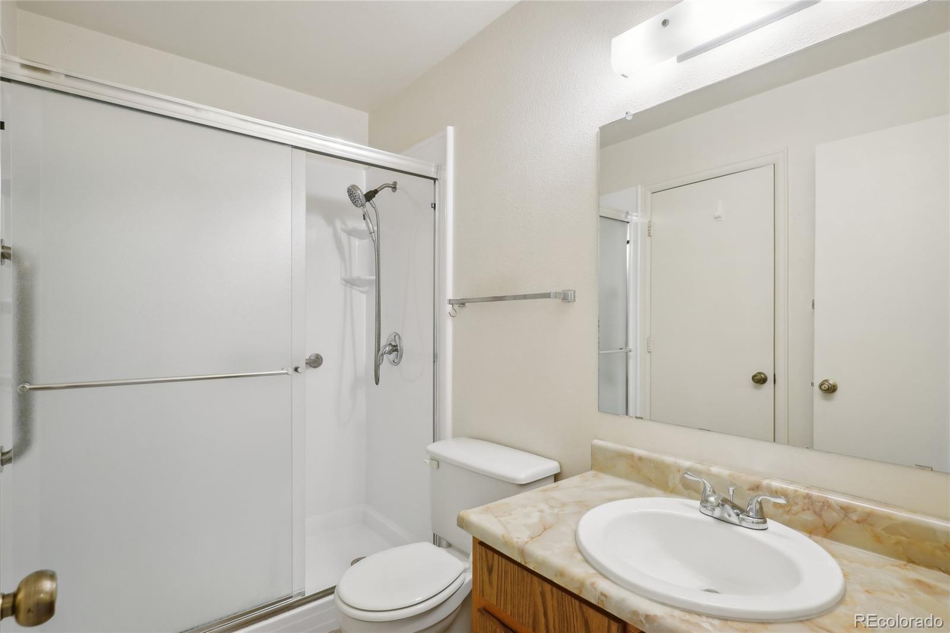
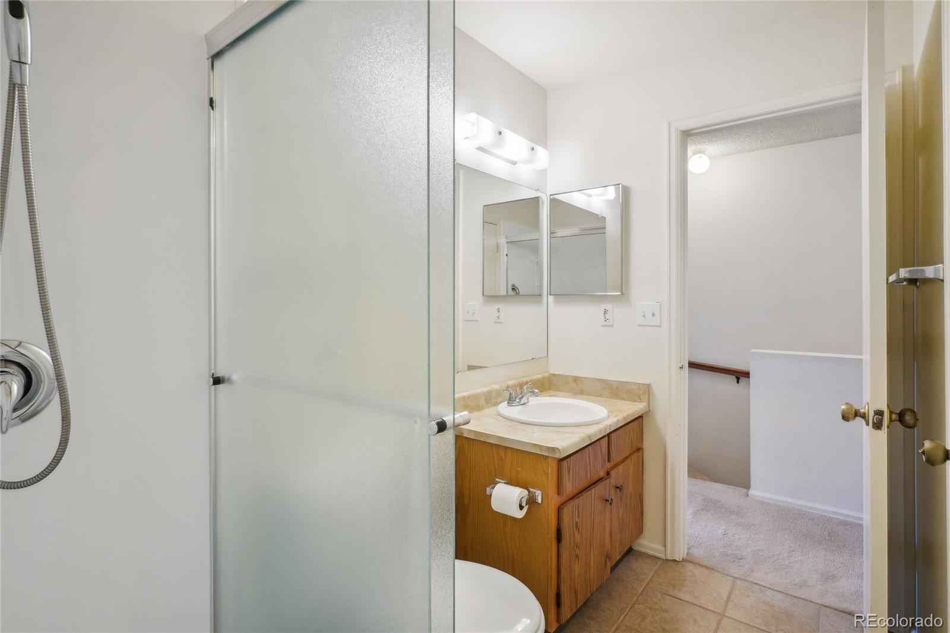
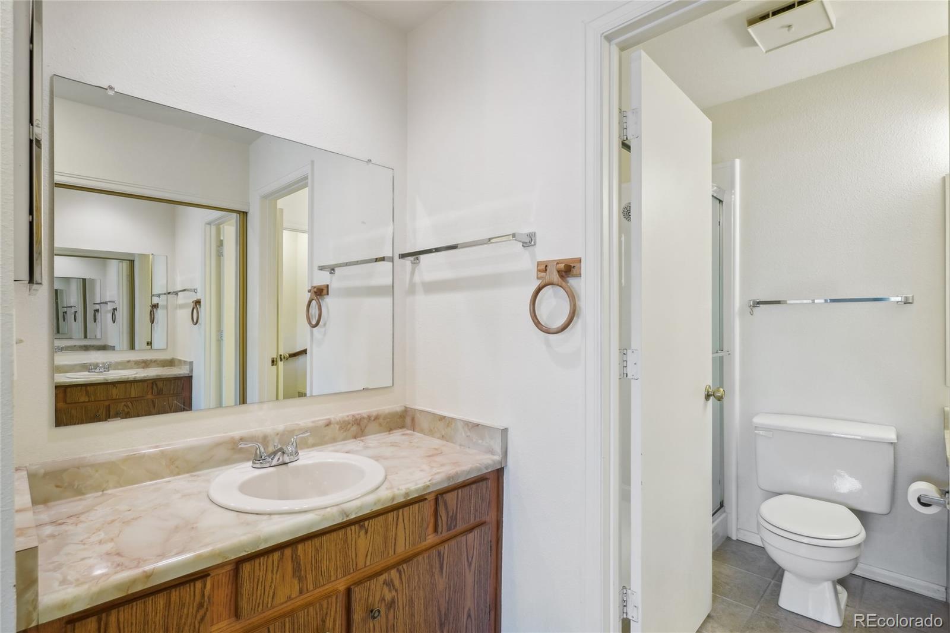
Updated Bathrooms: Both bathrooms have been tastefully updated with modern fixtures and finishes, providing a spa-like experience in the comfort of your own home.

Prime Location: Located in a peaceful neighborhood, this townhome offers easy access to shopping, dining, and entertainment options. Enjoy the convenience of nearby parks, schools, and major highways, making commuting a breeze. Close to Buckley Space Force Base

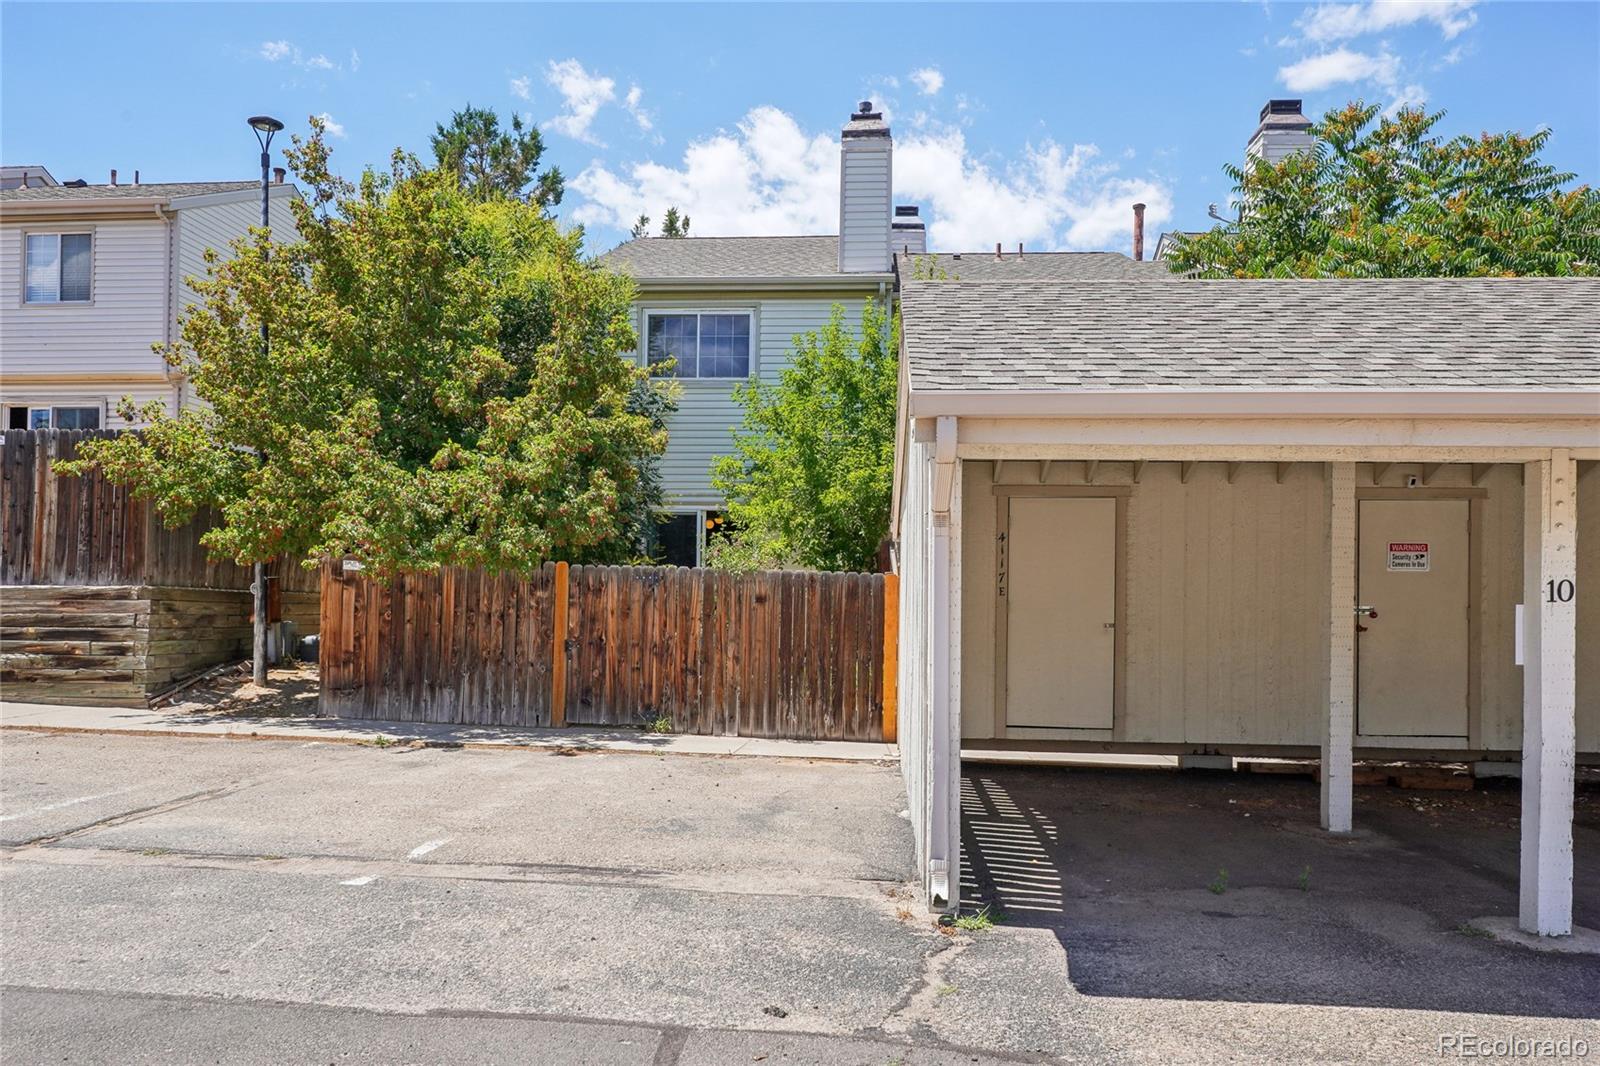
Parking and Storage: The property includes dedicated detached carport parking with additional storage space, ensuring you have plenty of room for your belongings.

Experience the perfect combination of comfort and convenience at 4117 S Mobile Circle #E. Don't miss the opportunity to make this beautiful townhome your new home.

3
beds

4
baths

1,501 Sq.Ft. LIVING AREA

Leah Klepetka

Leah Klepetka

Features & Amenities

Interior

  • total bedrooms3
  • Total bathrooms4
  • full bathroom1
  • three quarter bathroom1
  • half bathroom1
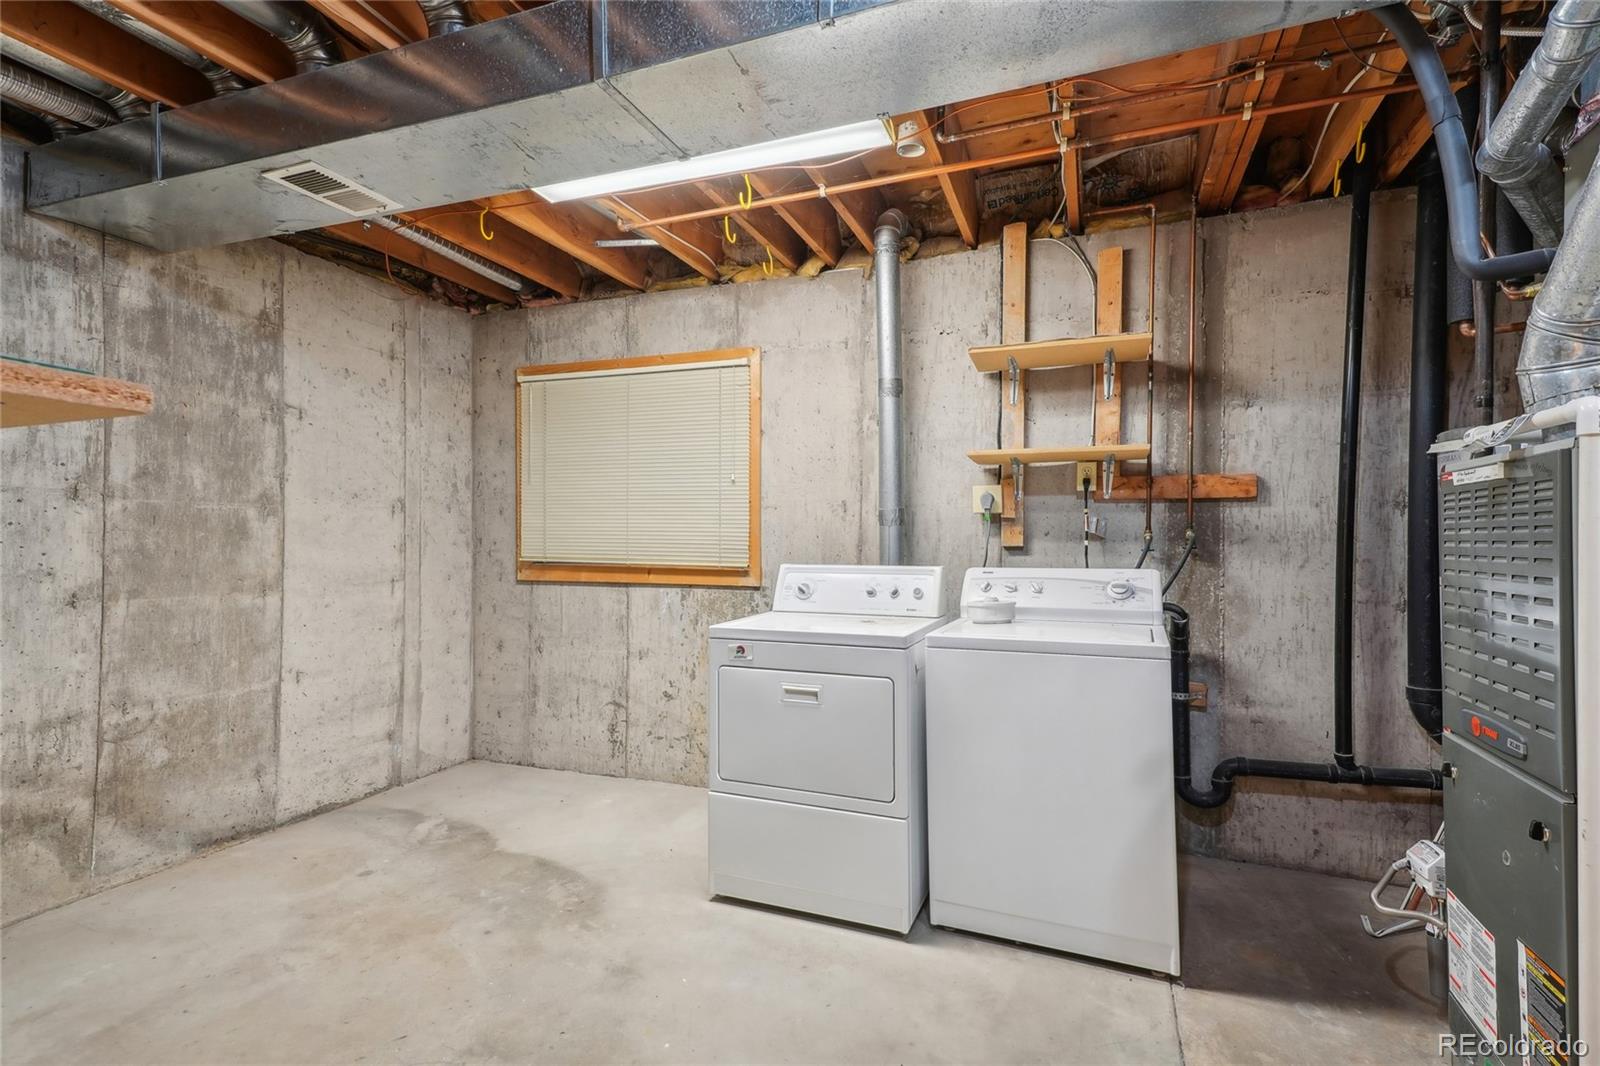
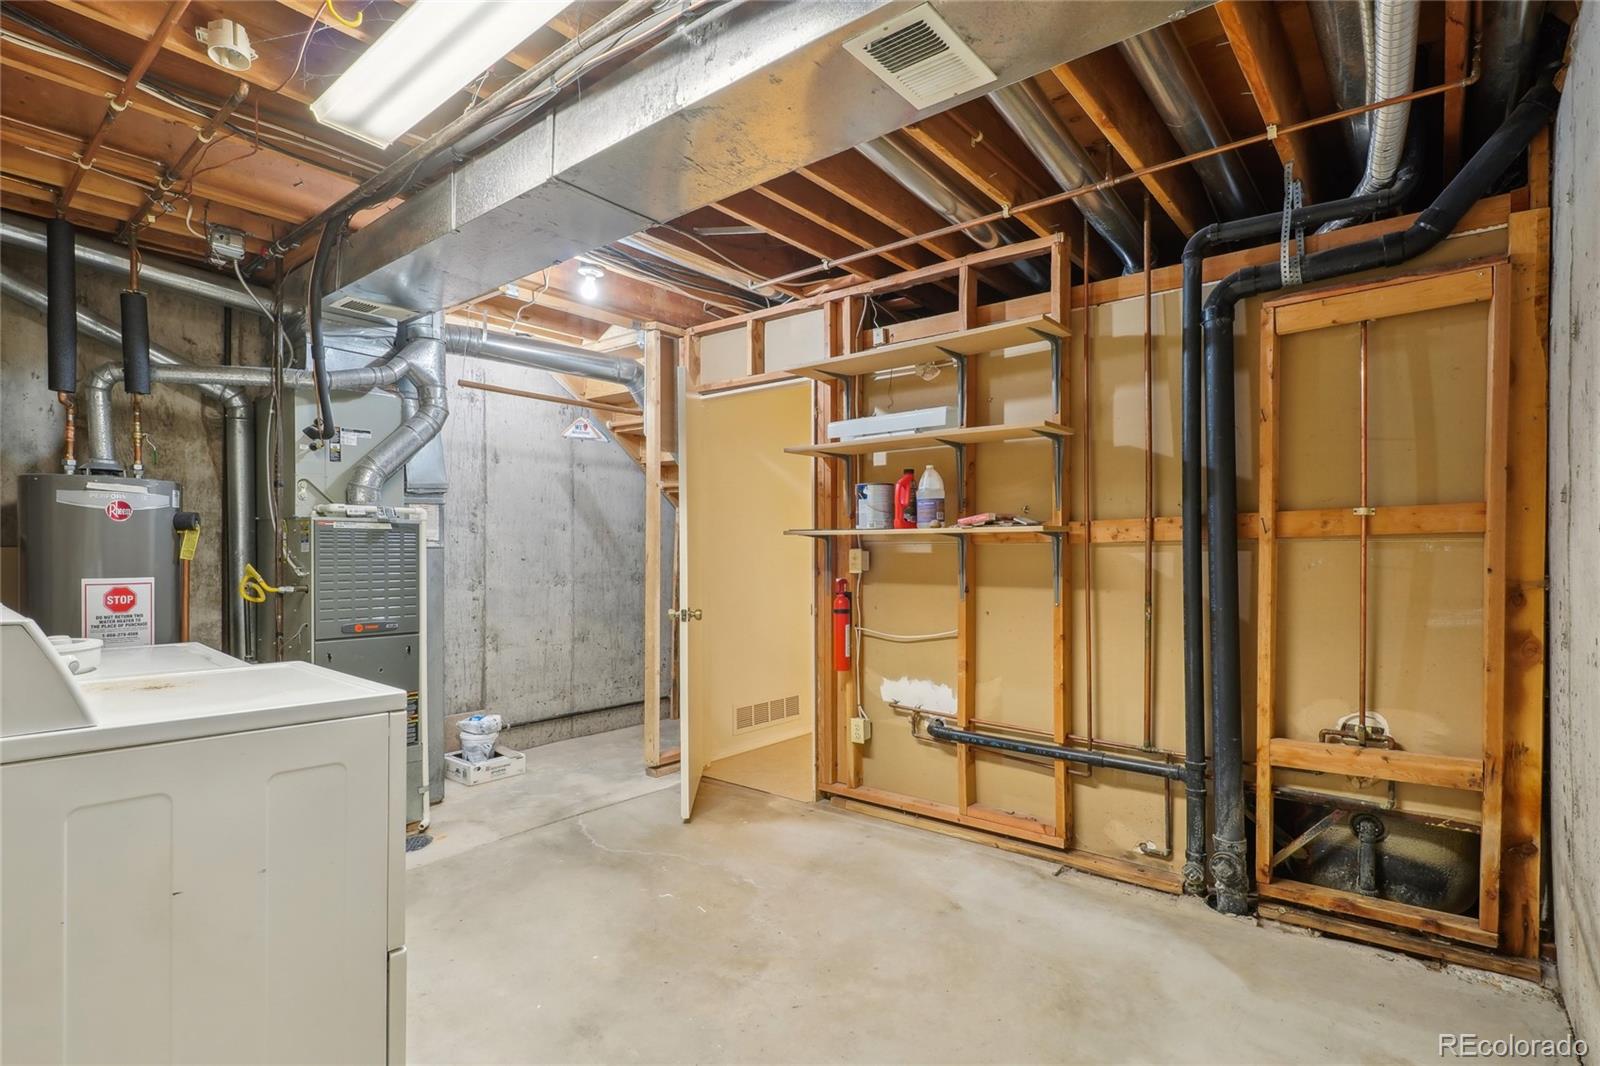
  • Laundry room In Unit
  • Flooring Carpet, Laminate
  • Fireplace Gas Log, Living Room
  • APPLIANCES Dishwasher, Disposal, Dryer, Gas Water Heater, Microwave, Range, Refrigerator, Washer
  • other interior Features Ceiling Fan(s), High Ceilings, Jack Jill Bathroom, Open Floorplan, Smart Thermostat

Area & Lot

  • Status Sold
  • Living Area1,501 Sq.Ft.
  • Total Area1,501 Sq.Ft.
  • MLS® ID9953736
  • TypeTownhouse
  • YEAR BUILT1981
  • Architecture StylesContemporary
  • Elementary SchoolMission Viejo
  • Middle SchoolLaredo
  • High SchoolSmoky Hill
  • School DistrictCherry Creek 5

Exterior

  • STORIES2
  • water SourcePublic
  • utilitiesCable Available, Electricity Connected
  • roofComposition
  • HEAT TYPEForced Air
  • AIR CONDITIONINGCentral Air
  • sewerPublic Sewer
  • security FeaturesCarbon Monoxide Detector(s), Smoke Detector(s)

Financial

  • Sales Price$326,500
  • Real Estate Tax $794/yr
  • HOA $370/mo
View Virtual Tour

Work With Leah

Whether you’re buying your first home or selling to start a new chapter, my goal is always the same: a smooth, enjoyable, and rewarding process. I combine personal passion for Colorado with professional expertise to help you make informed decisions every step of the way.

Follow Me on Instagram