Leave a Message

Thank you for your message. I will be in touch with you shortly.

5114 S Jebel Street
5114 S Jebel Street
5114 S Jebel Street
5114 S Jebel Street
5114 S Jebel Street
5114 S Jebel Street
5114 S Jebel Street
5114 S Jebel Street
5114 S Jebel Street
5114 S Jebel Street
5114 S Jebel Street
5114 S Jebel Street
5114 S Jebel Street
5114 S Jebel Street
5114 S Jebel Street
5114 S Jebel Street
5114 S Jebel Street
5114 S Jebel Street
5114 S Jebel Street
5114 S Jebel Street
5114 S Jebel Street
5114 S Jebel Street
5114 S Jebel Street
5114 S Jebel Street
5114 S Jebel Street
5114 S Jebel Street
5114 S Jebel Street
SEE ALL PHOTOS
5114 S Jebel Street
5114 S Jebel Street
5114 S Jebel Street
5114 S Jebel Street
5114 S Jebel Street
5114 S Jebel Street
5114 S Jebel Street
5114 S Jebel Street
5114 S Jebel Street
5114 S Jebel Street
5114 S Jebel Street
5114 S Jebel Street
5114 S Jebel Street
5114 S Jebel Street
5114 S Jebel Street
5114 S Jebel Street
5114 S Jebel Street
5114 S Jebel Street
5114 S Jebel Street
5114 S Jebel Street
5114 S Jebel Street
5114 S Jebel Street
5114 S Jebel Street
5114 S Jebel Street
5114 S Jebel Street
5114 S Jebel Street
5114 S Jebel Street
Active Under Contract

5114 S Jebel Street

5114 S Jebel Street, Centennial, CO 80015

$525,000
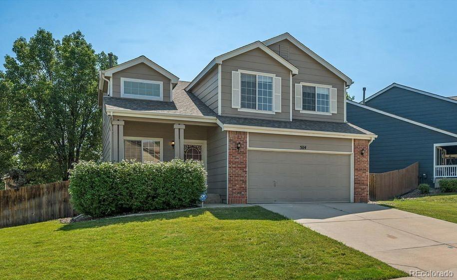
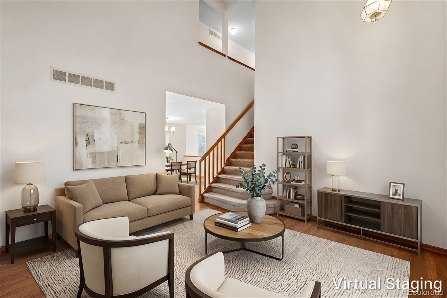
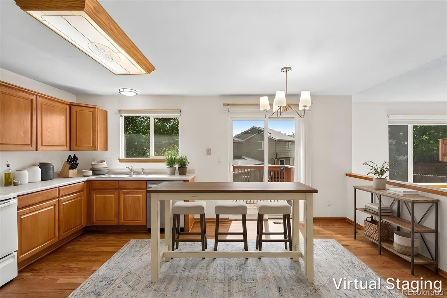
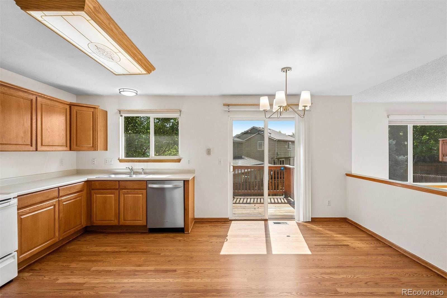
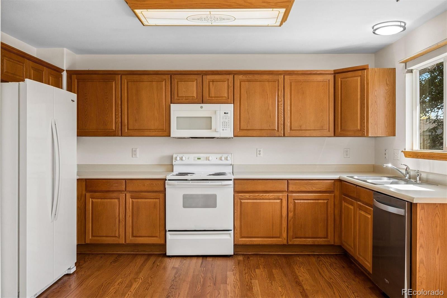
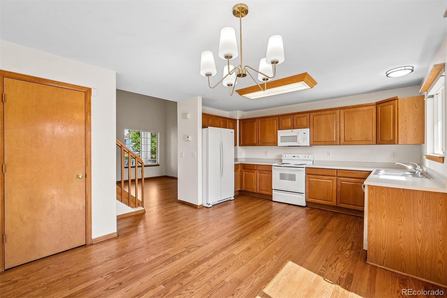
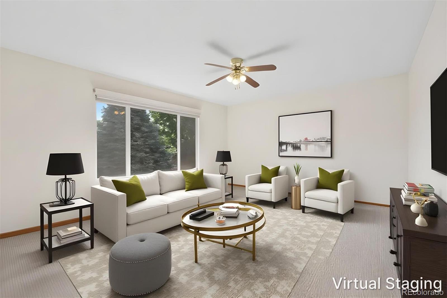
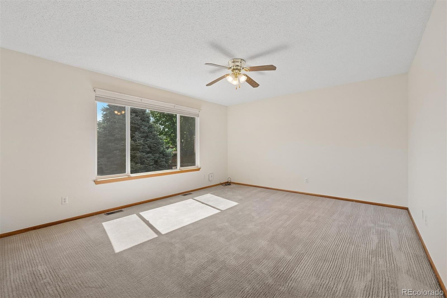
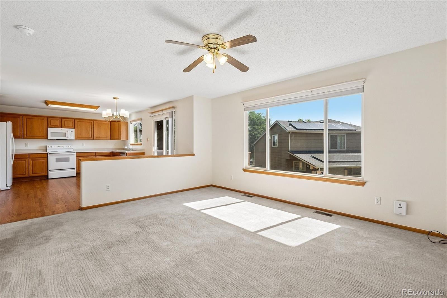
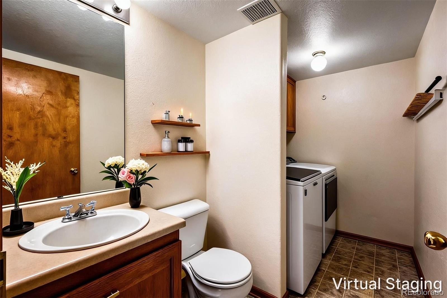
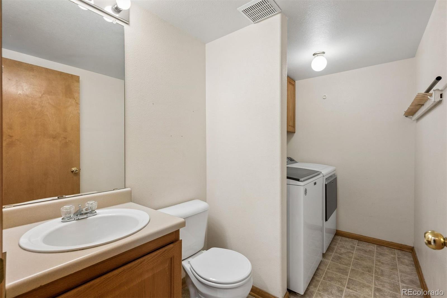
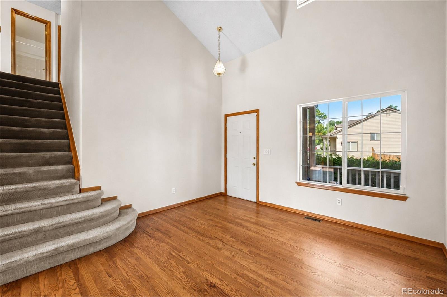
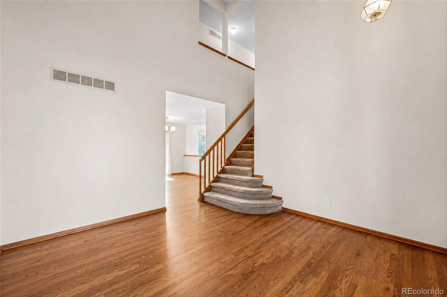
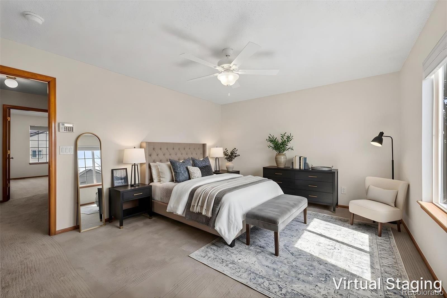
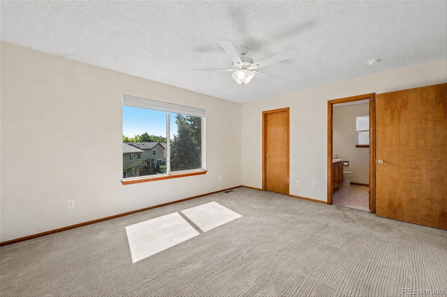
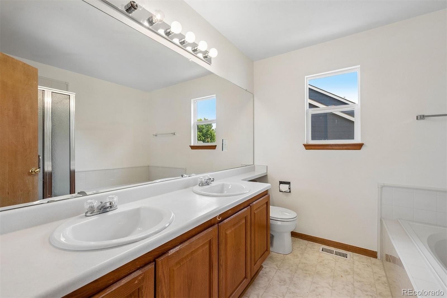
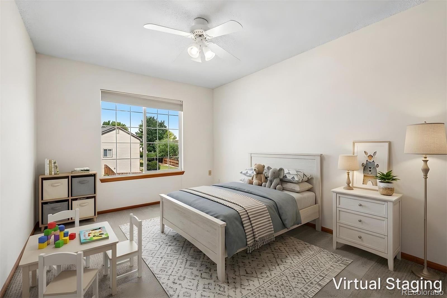
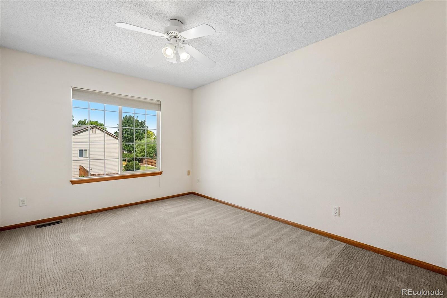
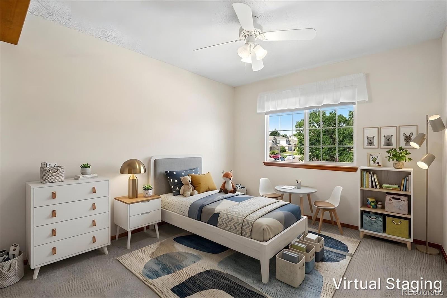
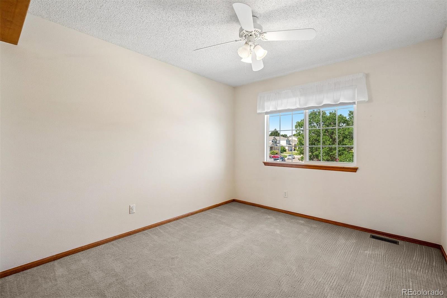
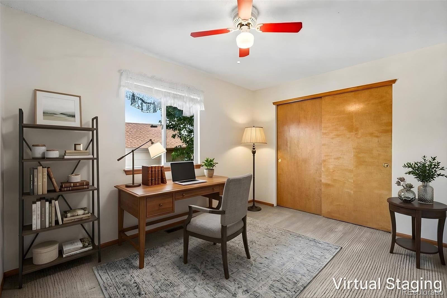
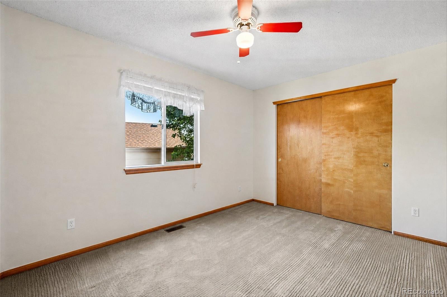
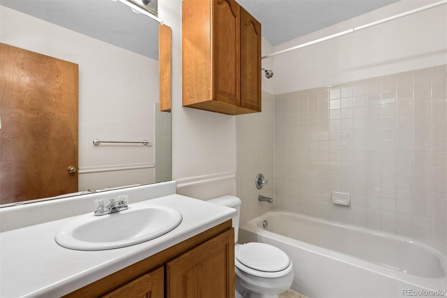
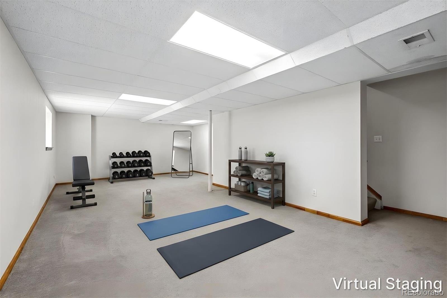
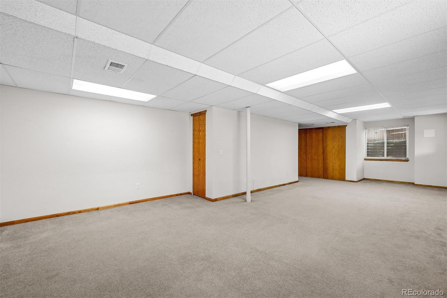
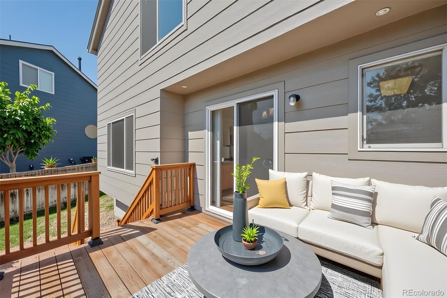
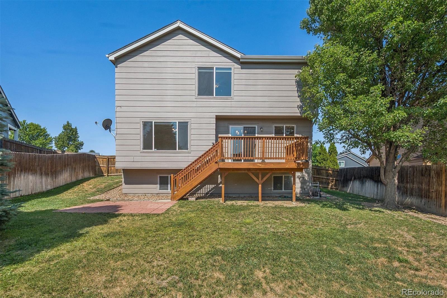
Move-in ready 4-bedroom, 3-bath home in the highly acclaimed Cherry Creek School District! Beautiful hardwood floors, fresh interior paint, and a bright, open floor plan make this home shine. The kitchen features newer appliances, including the refrigerator, dishwasher, and microwave. Enjoy the convenience of main-level laundry and the extra living space provided by the finished basement. Relax on the newer deck (2021) overlooking a private backyard with mature trees. Major updates include a new roof (2024) and new water heater, offering peace of mind for years to come. Conveniently located near parks, shopping, dining, and major commuter routes, this well-maintained home is ready for its next owner.

4
beds

3
baths

2,460 Sq.Ft. LIVING AREA

6,578 Sq.Ft. lot

Leah Klepetka

Leah Klepetka

Features & Amenities

Interior

  • total bedrooms4
  • Total bathrooms3
  • full bathrooms2
  • half bathroom1
  • Flooring Carpet, Linoleum, Wood
  • APPLIANCES Dishwasher, Dryer, Microwave, Oven, Range, Refrigerator, Washer

Area & Lot

  • Status Active Under Contract
  • Living Area2,460 Sq.Ft.
  • Total Area2,460 Sq.Ft.
  • Lot Area6,578 Sq.Ft.
  • MLS® ID1949022
  • TypeResidential
  • YEAR BUILT1999
  • Architecture StylesTraditional
  • Elementary SchoolTimberline
  • Middle SchoolThunder Ridge
  • High SchoolEaglecrest
  • School DistrictCherry Creek 5

Exterior

  • STORIES2
  • Garage Space2.0
  • water SourcePublic
  • utilitiesElectricity Connected, Natural Gas Connected
  • roofComposition
  • lot featuresLevel
  • HEAT TYPEForced Air
  • AIR CONDITIONINGCentral Air
  • sewerPublic Sewer
  • HOA AmenitiesClubhouse, Playground, Pool
  • security FeaturesCarbon Monoxide Detector(s), Smoke Detector(s)
  • other exterior FeaturesPrivate Yard

Financial

  • Sales Price$525,000
  • Real Estate Tax $3,120/yr
  • HOA $91/mo
View Virtual Tour
image

Schedule a Showing

I would love to show you my beautiful property. Please select your preferred date and time below. I will be in touch shortly to confirm your appointment.

Schedule a Showing

I would love to show you my beautiful property. Please select your preferred date and time below. I will be in touch shortly to confirm your appointment.

Thank you for your interest in 5114 S Jebel Street, Centennial, CO 80015. We are reviewing your request and will be in touch shortly!

Mortgage Calculator

Estimate your monthly mortgage payment, including the principal and interest, property taxes, and HOA. Adjust the values to generate a more accurate rate.

All estimates are provided for informational purposes only. Actual amounts may vary.
$0,000 Your Payment 20 15 65
$0,000 Your Payment

Work With Leah

Whether you’re buying your first home or selling to start a new chapter, my goal is always the same: a smooth, enjoyable, and rewarding process. I combine personal passion for Colorado with professional expertise to help you make informed decisions every step of the way.

Follow Me on Instagram