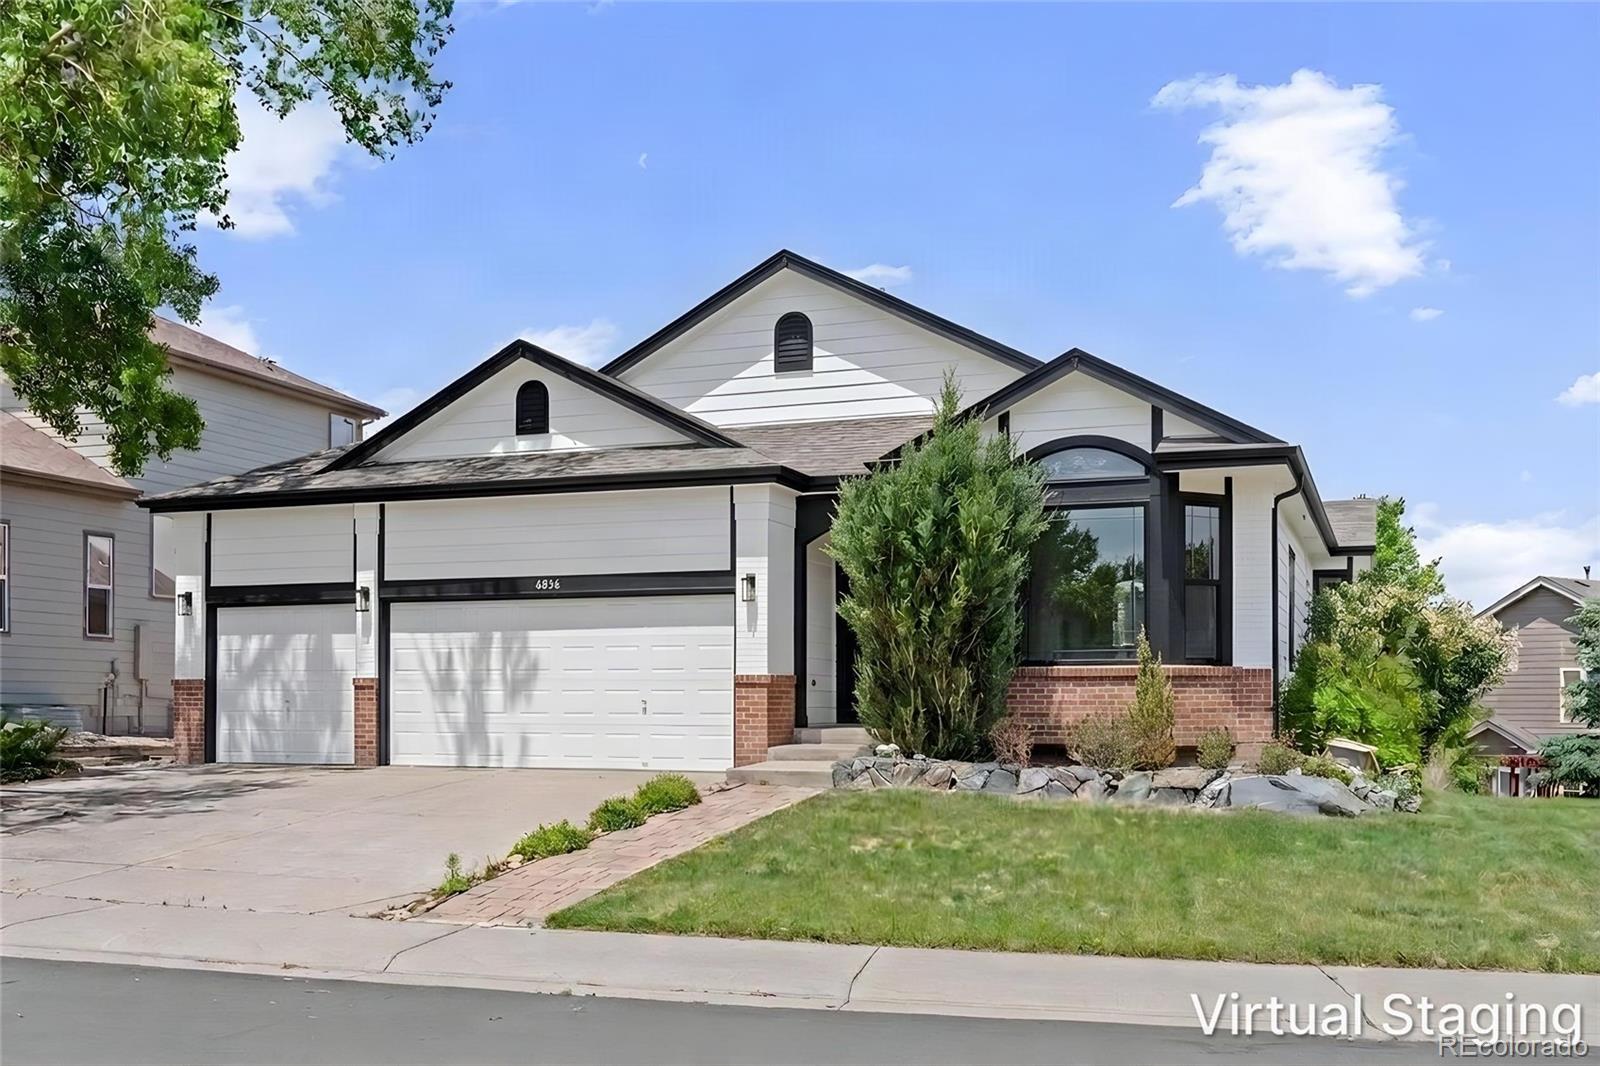
White-and-brick modern house with black trim, twin garage doors, and landscaped front yard.
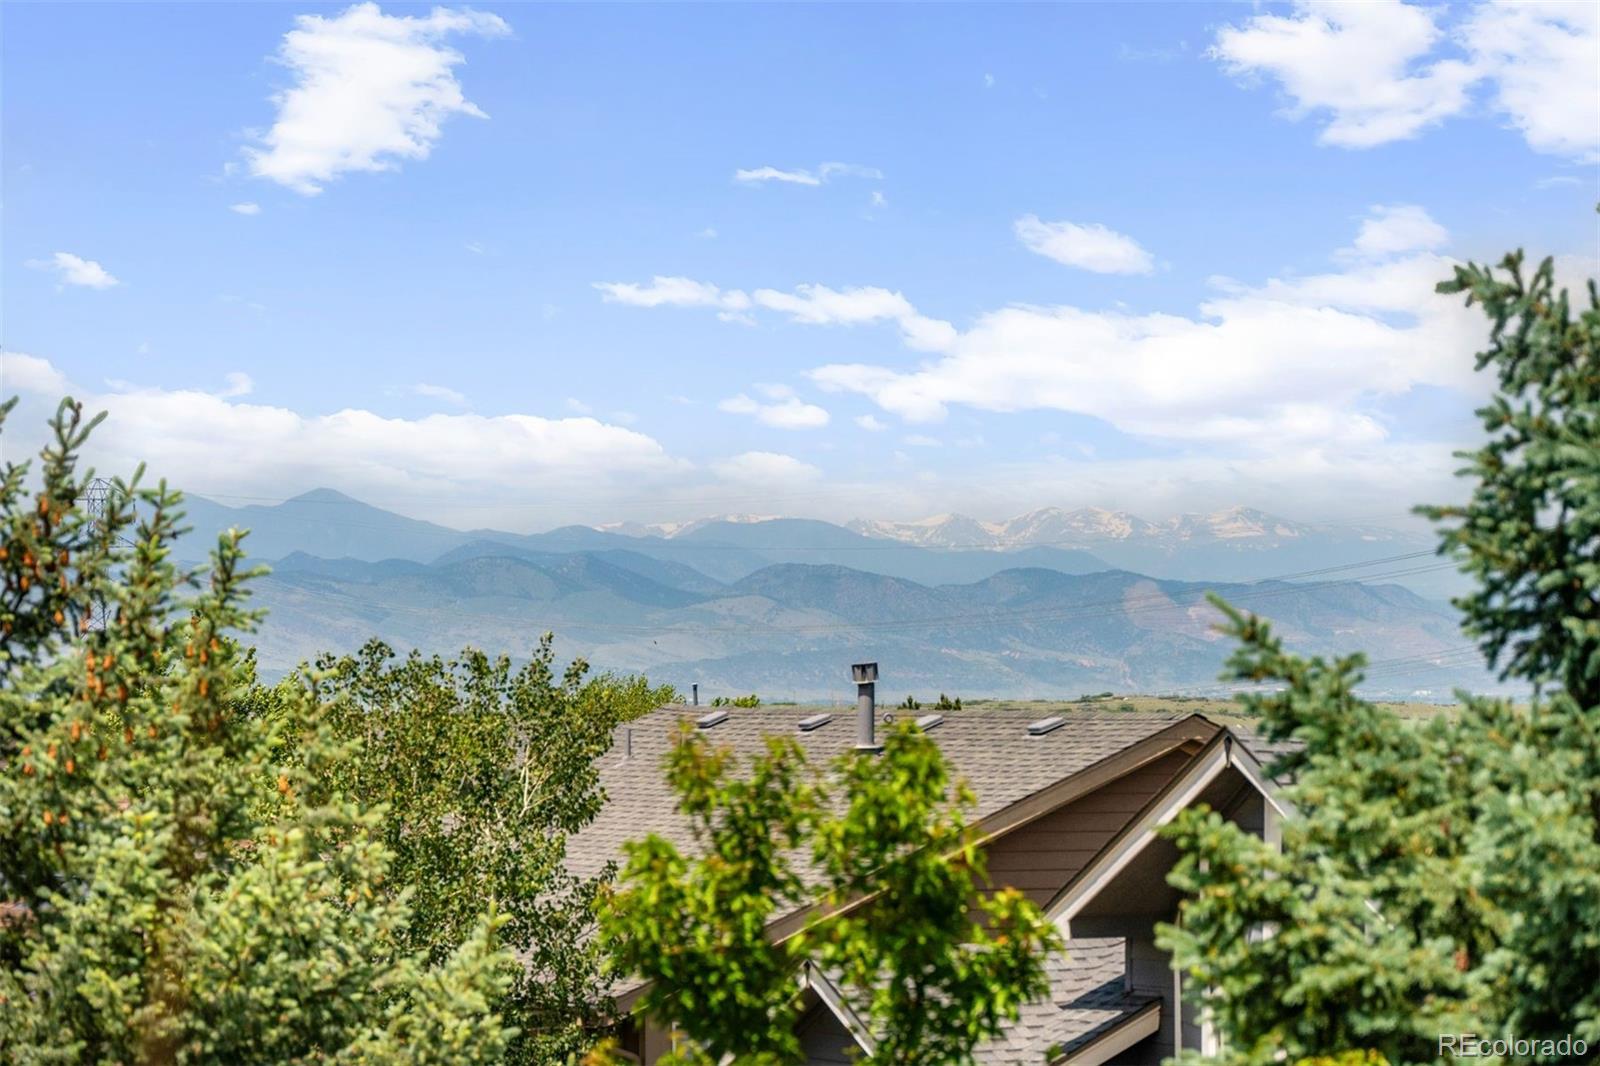
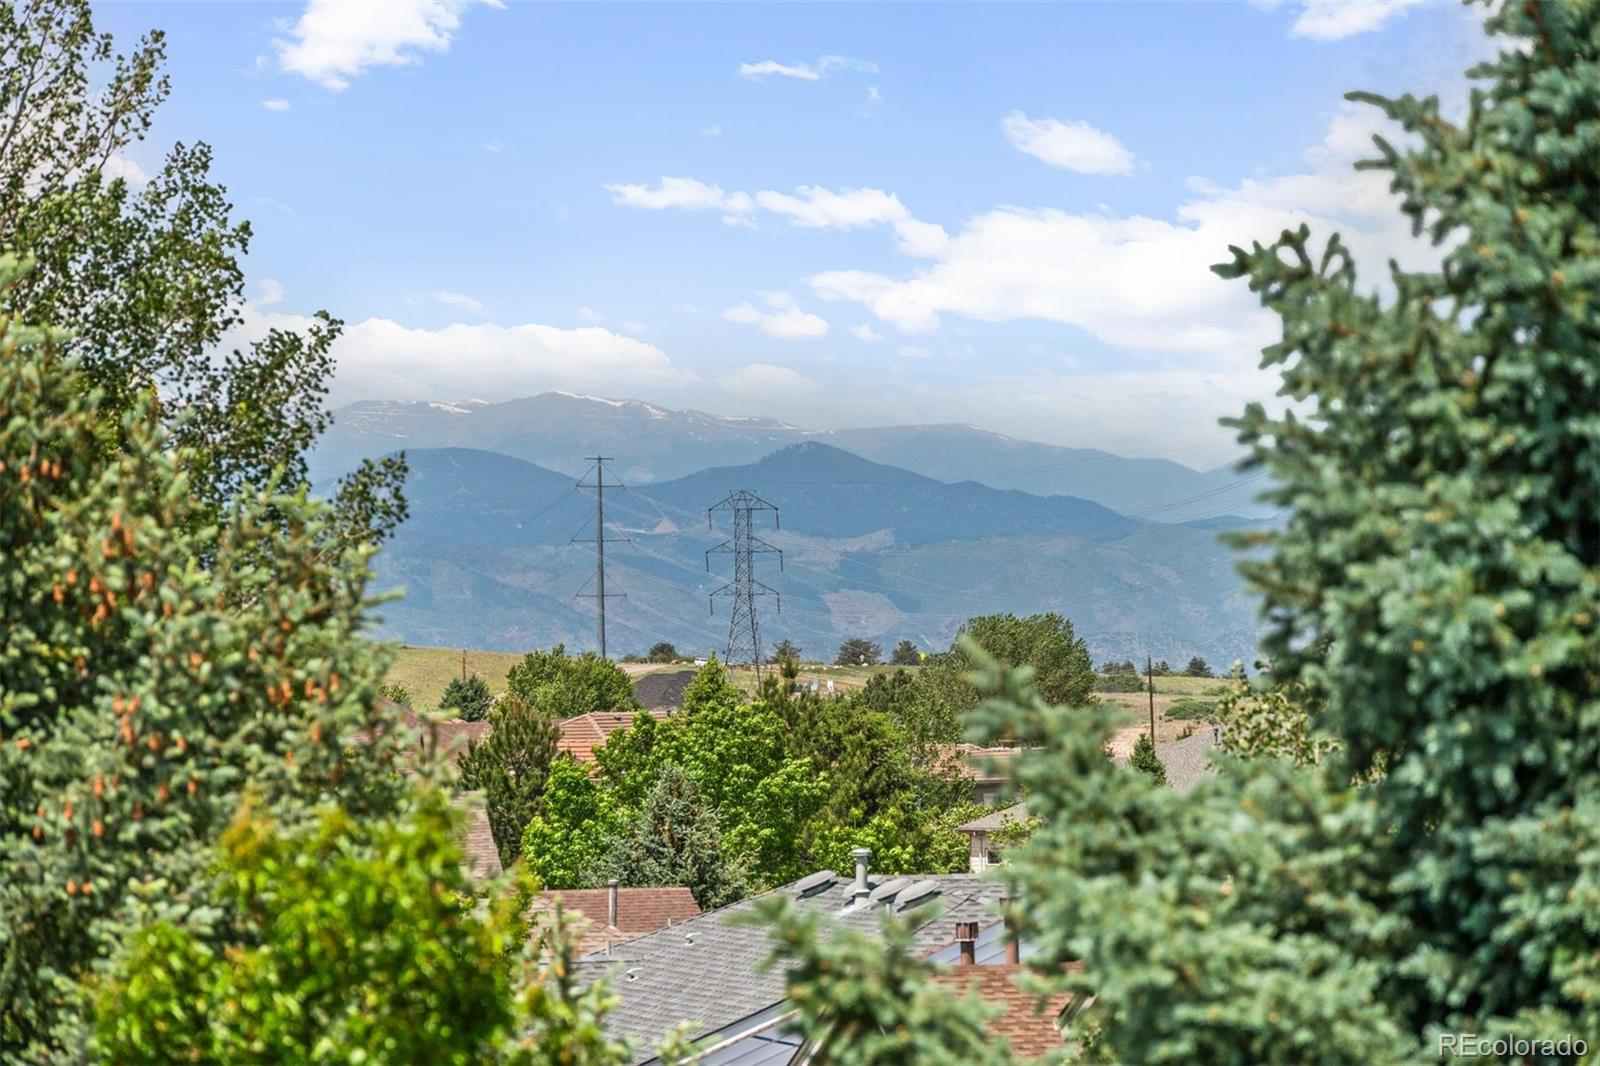
Mountain views beyond a home’s roof, framed by leafy trees under a partly cloudy sky.
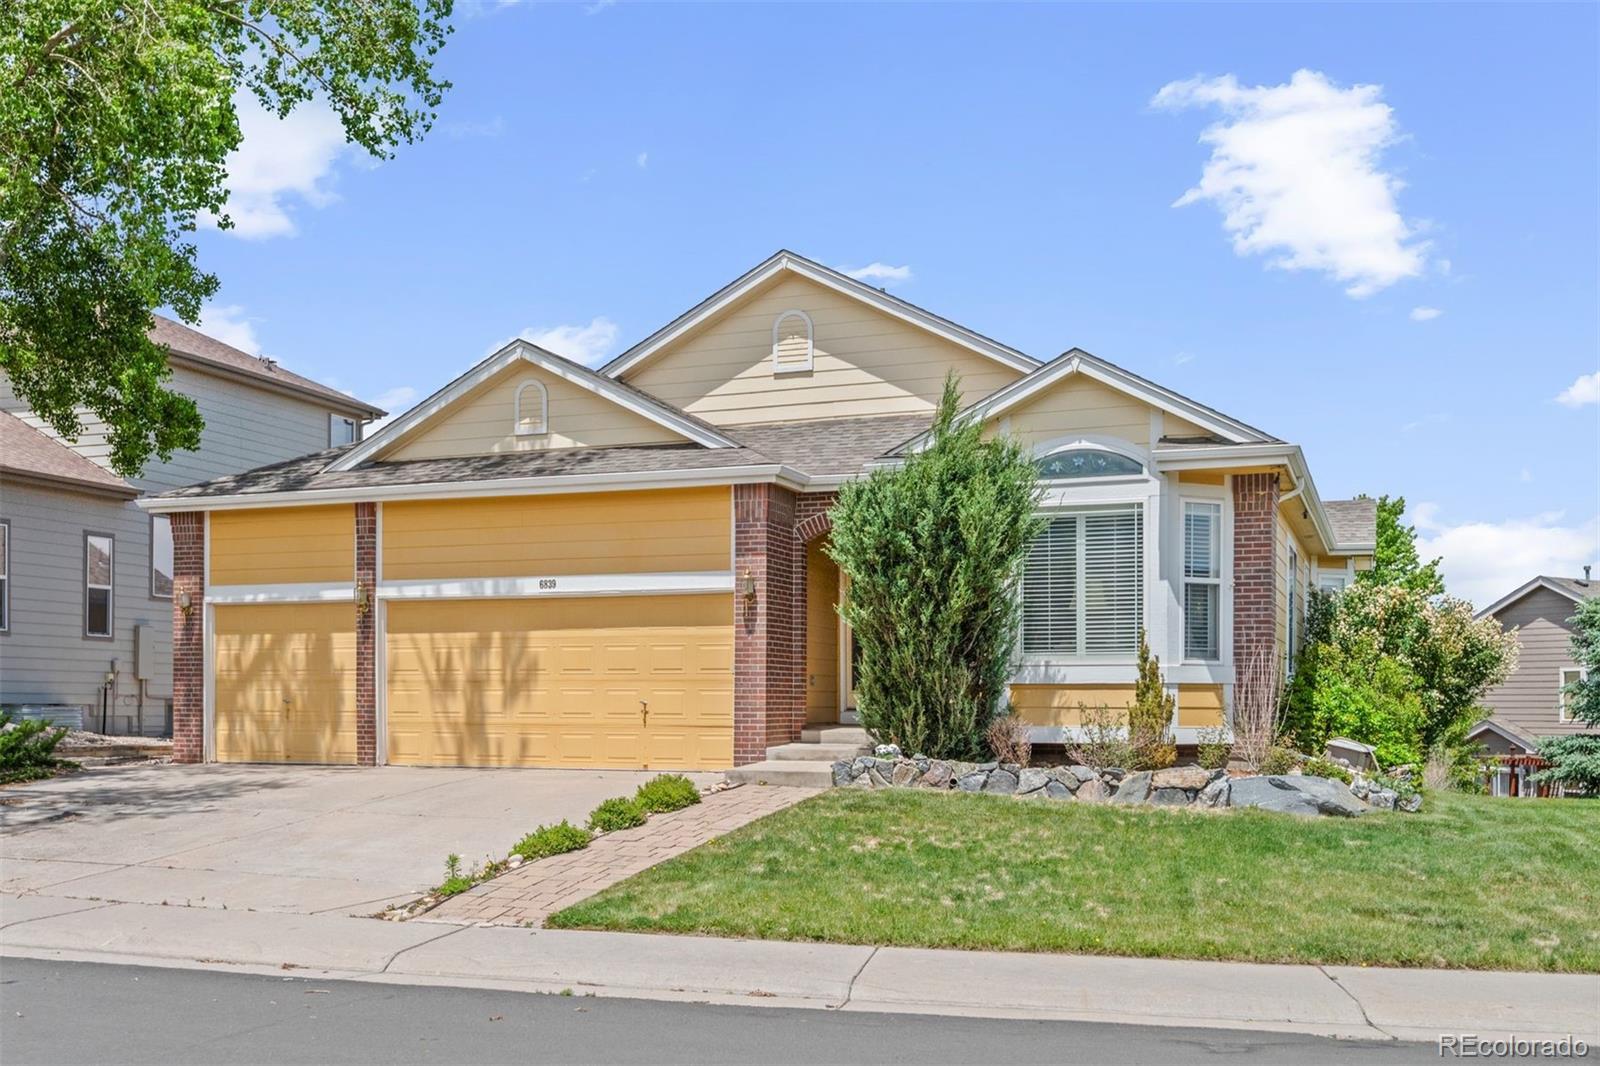
Yellow-and-brick house with a two-car garage, bay window, and landscaped front yard.
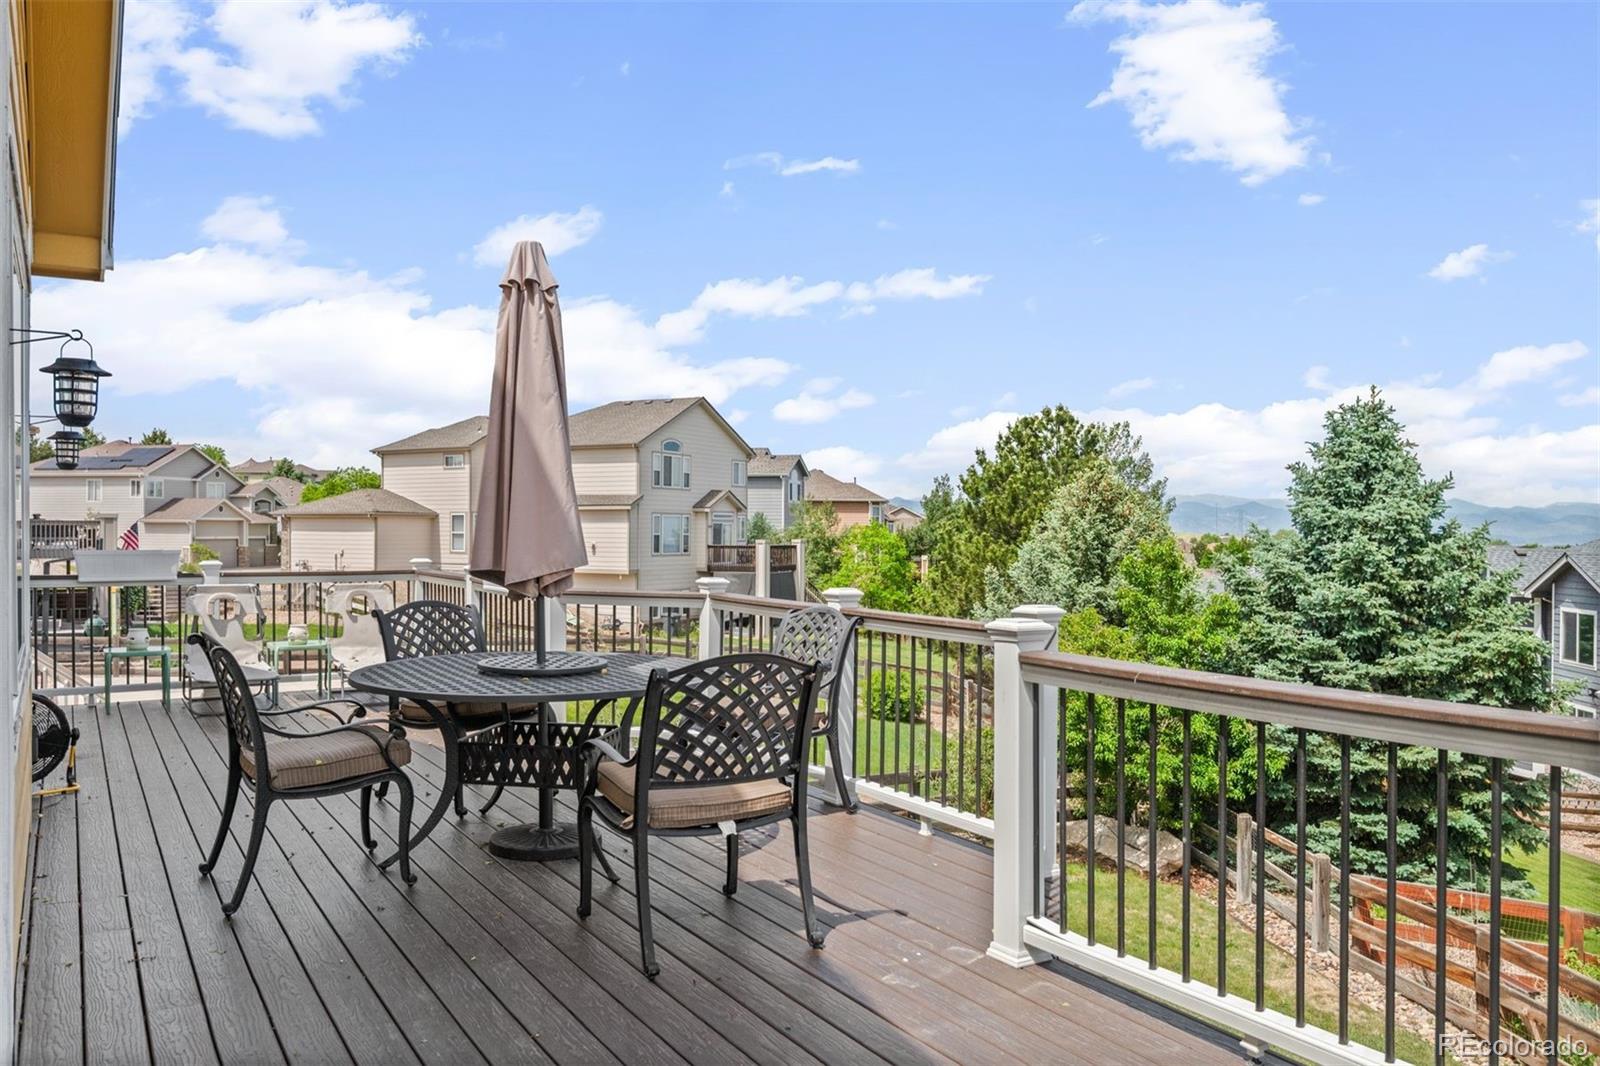
Furnished deck with dining set and mountain views beyond the railing.
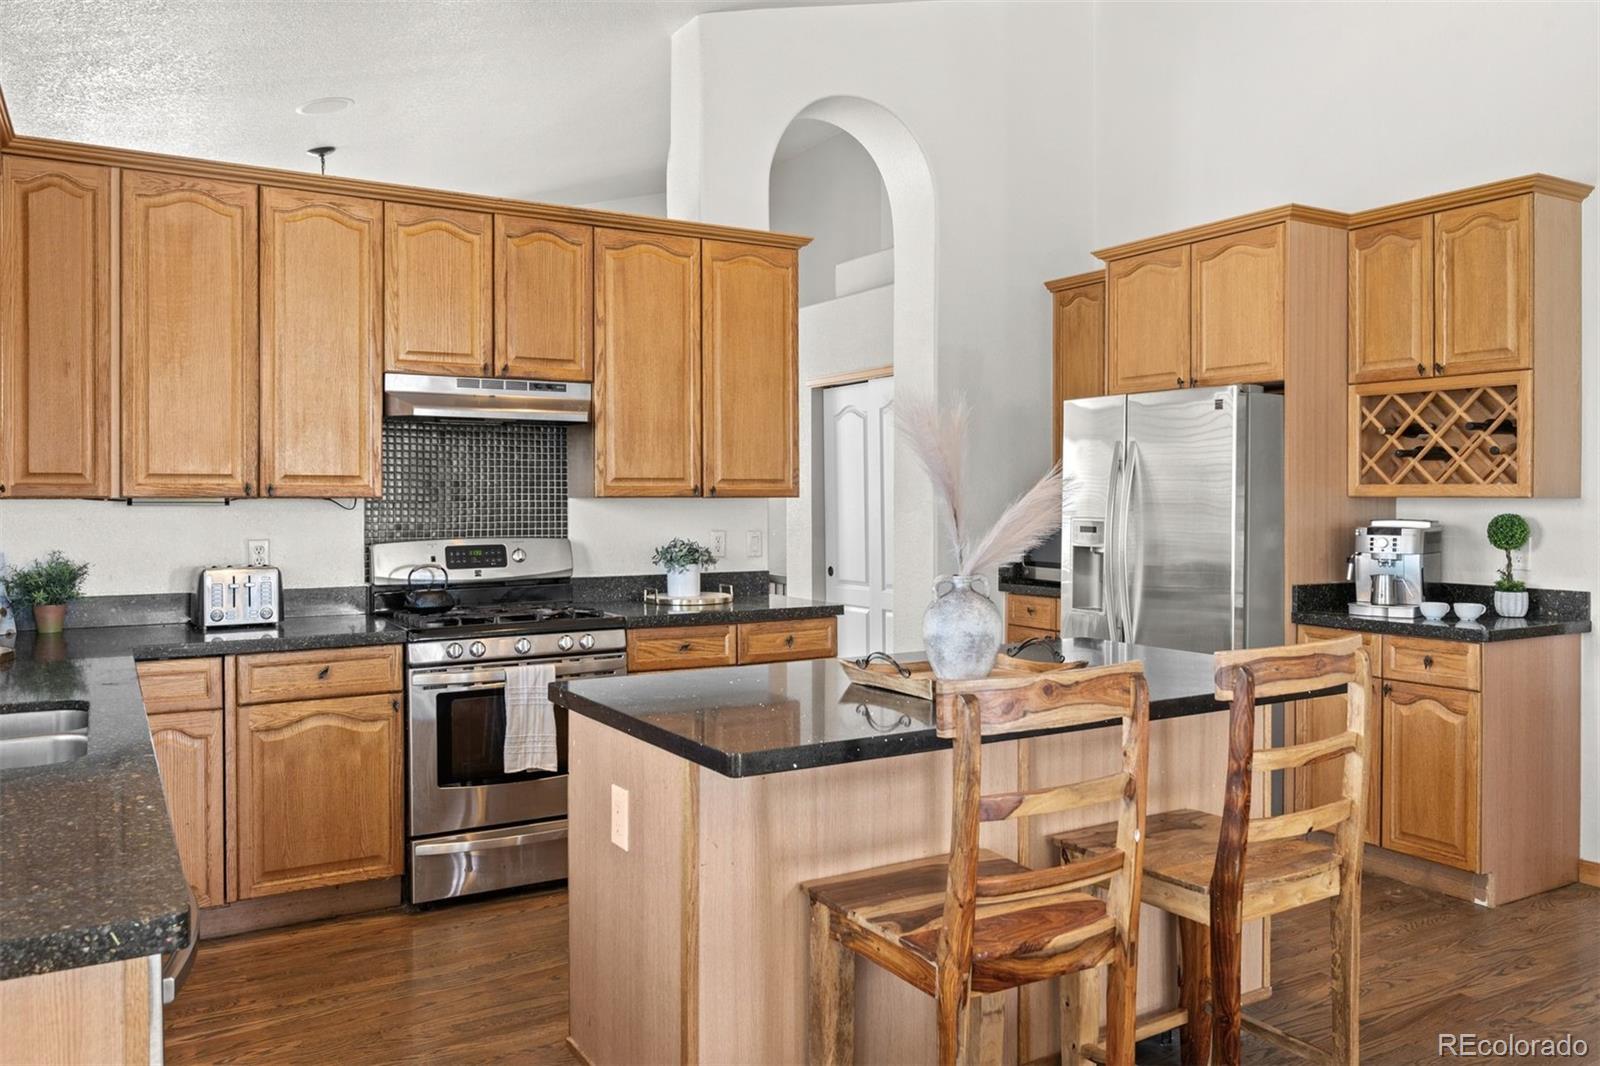
Kitchen with honey-toned cabinets, stainless steel appliances, and a granite-topped island with stools.
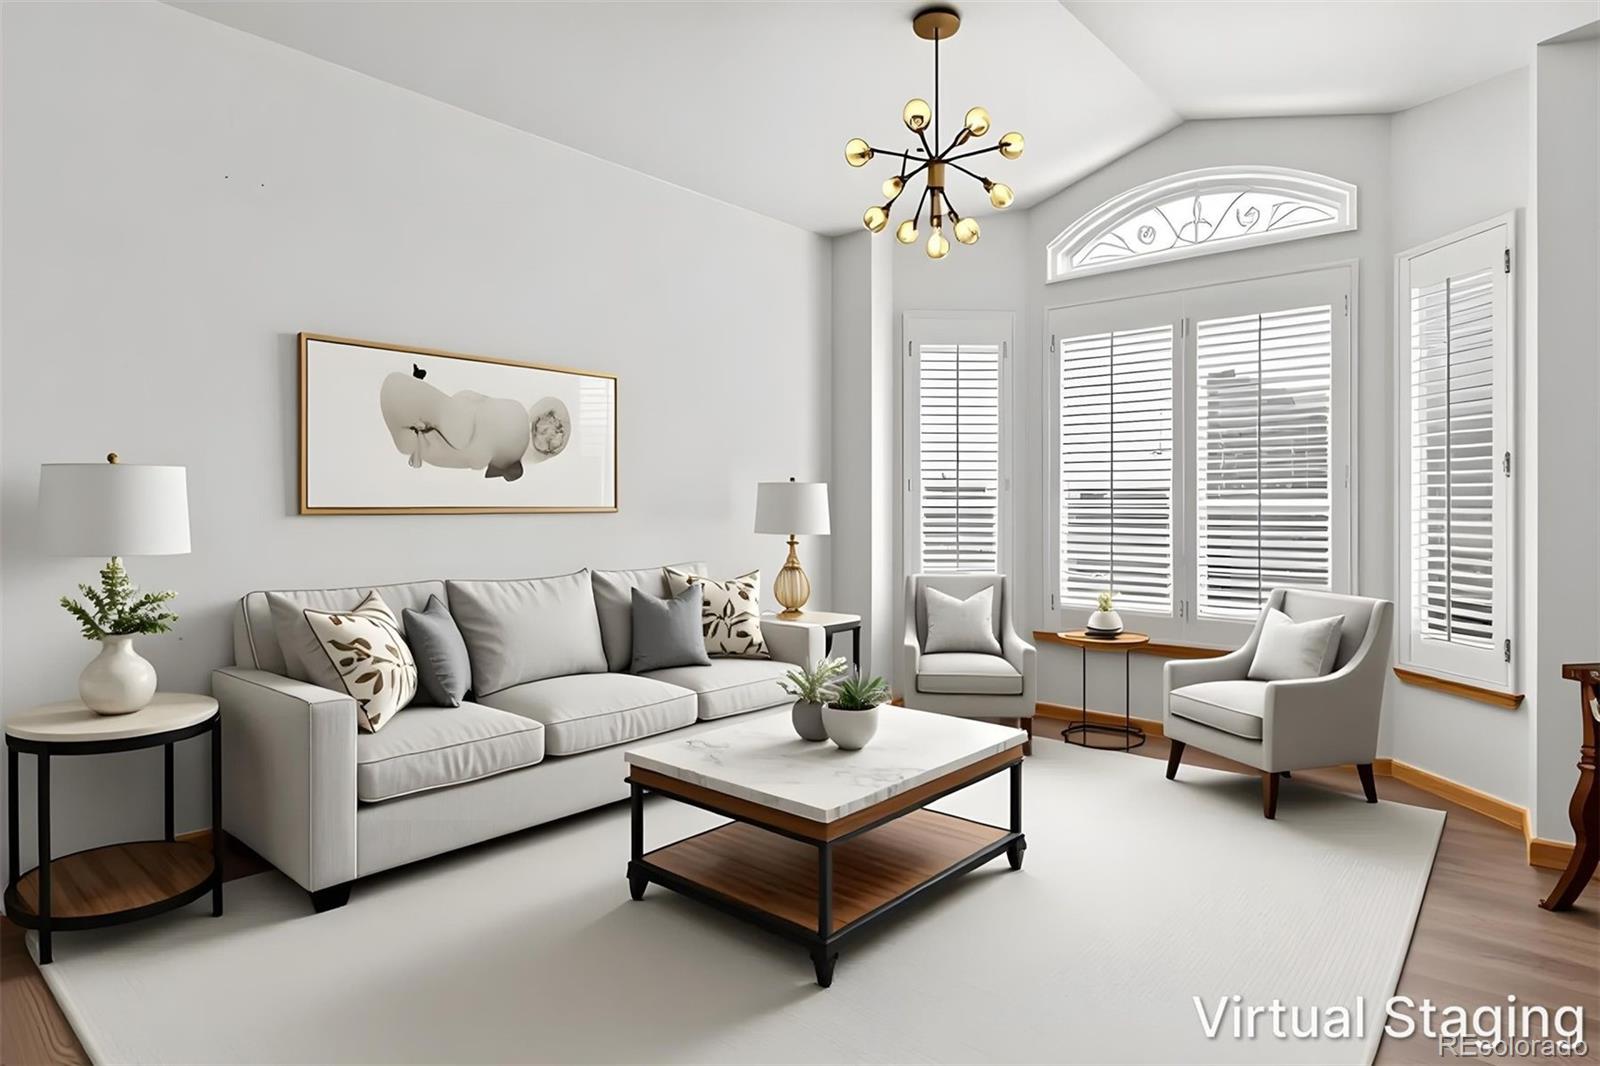
Living room with a gray sofa, shuttered windows, and a modern chandelier, virtually staged.
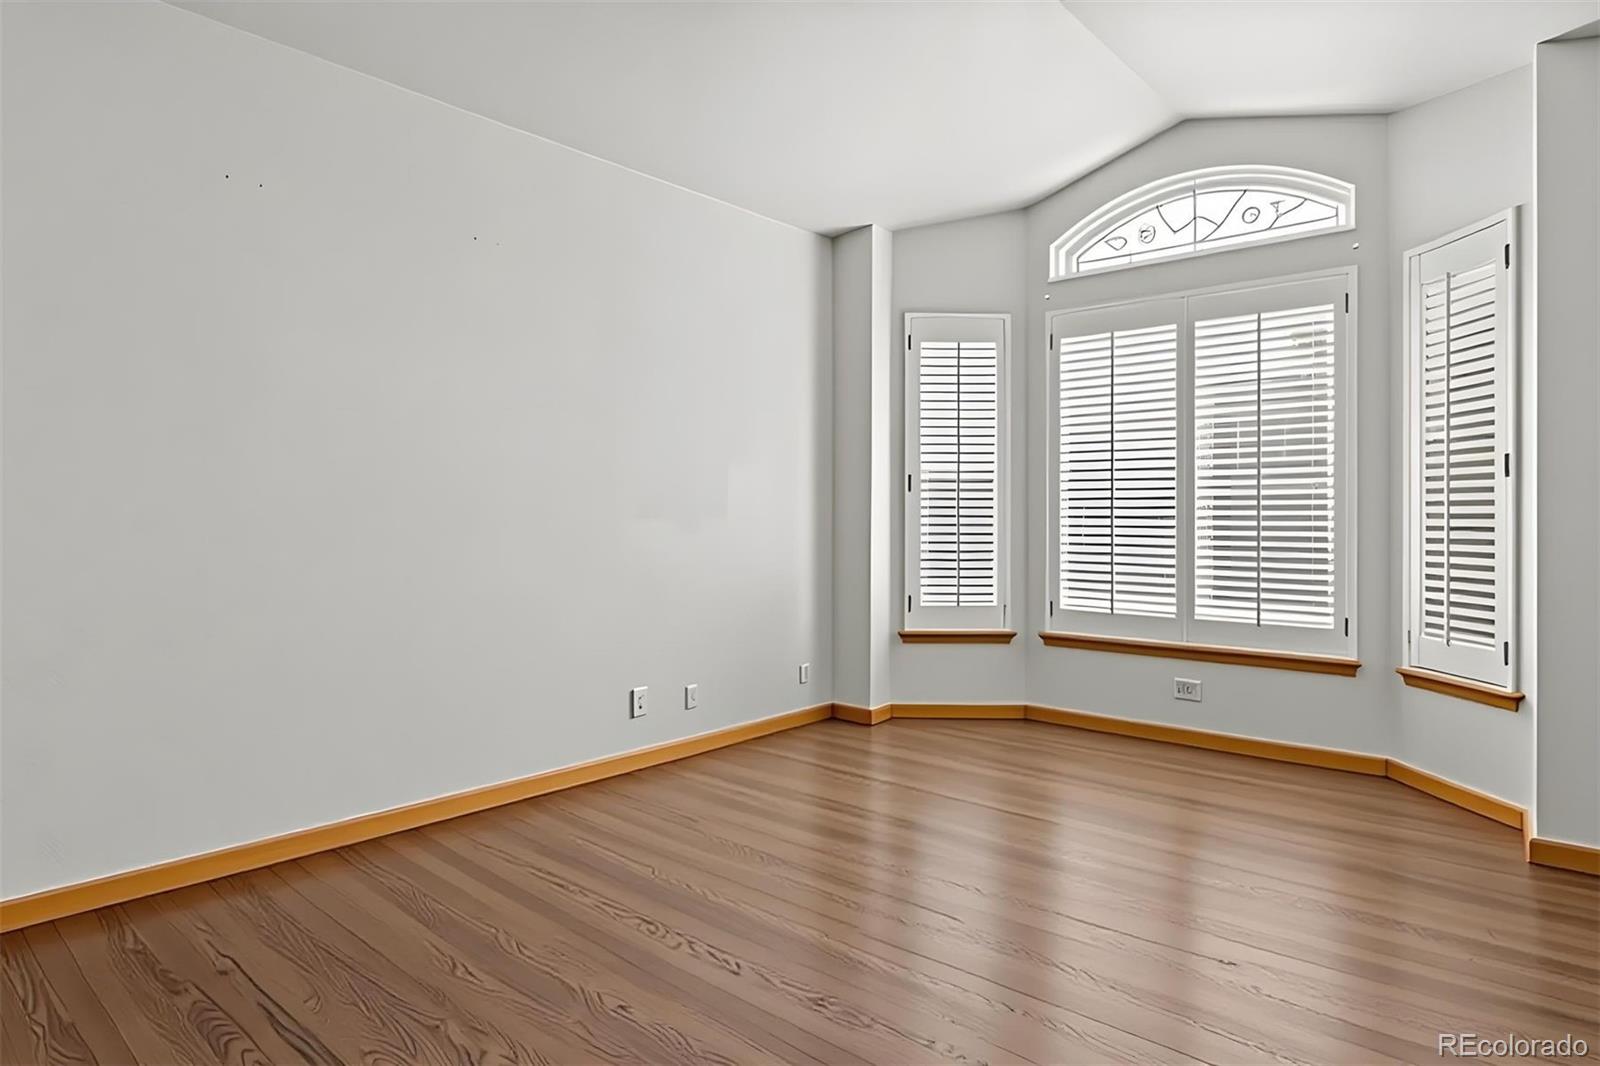
Empty room with hardwood floors, shuttered windows, and an arched transom window.
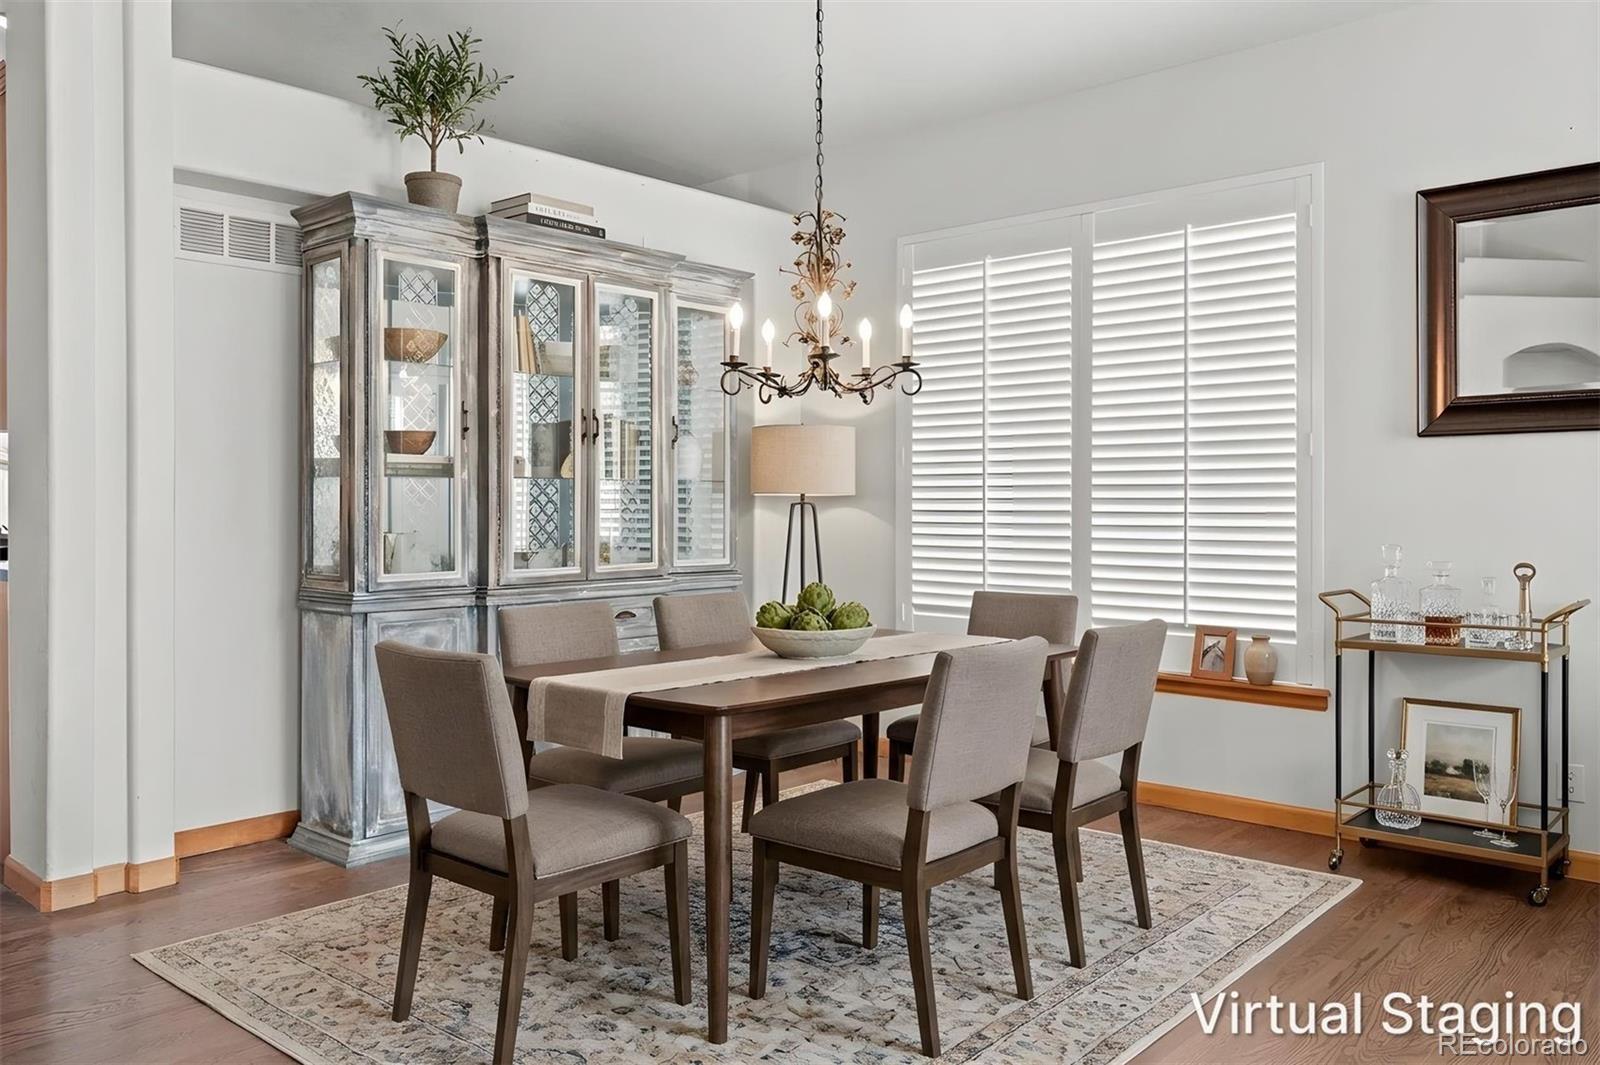
Dining room with a long table, upholstered chairs, glass-front cabinet, and plantation shutters.
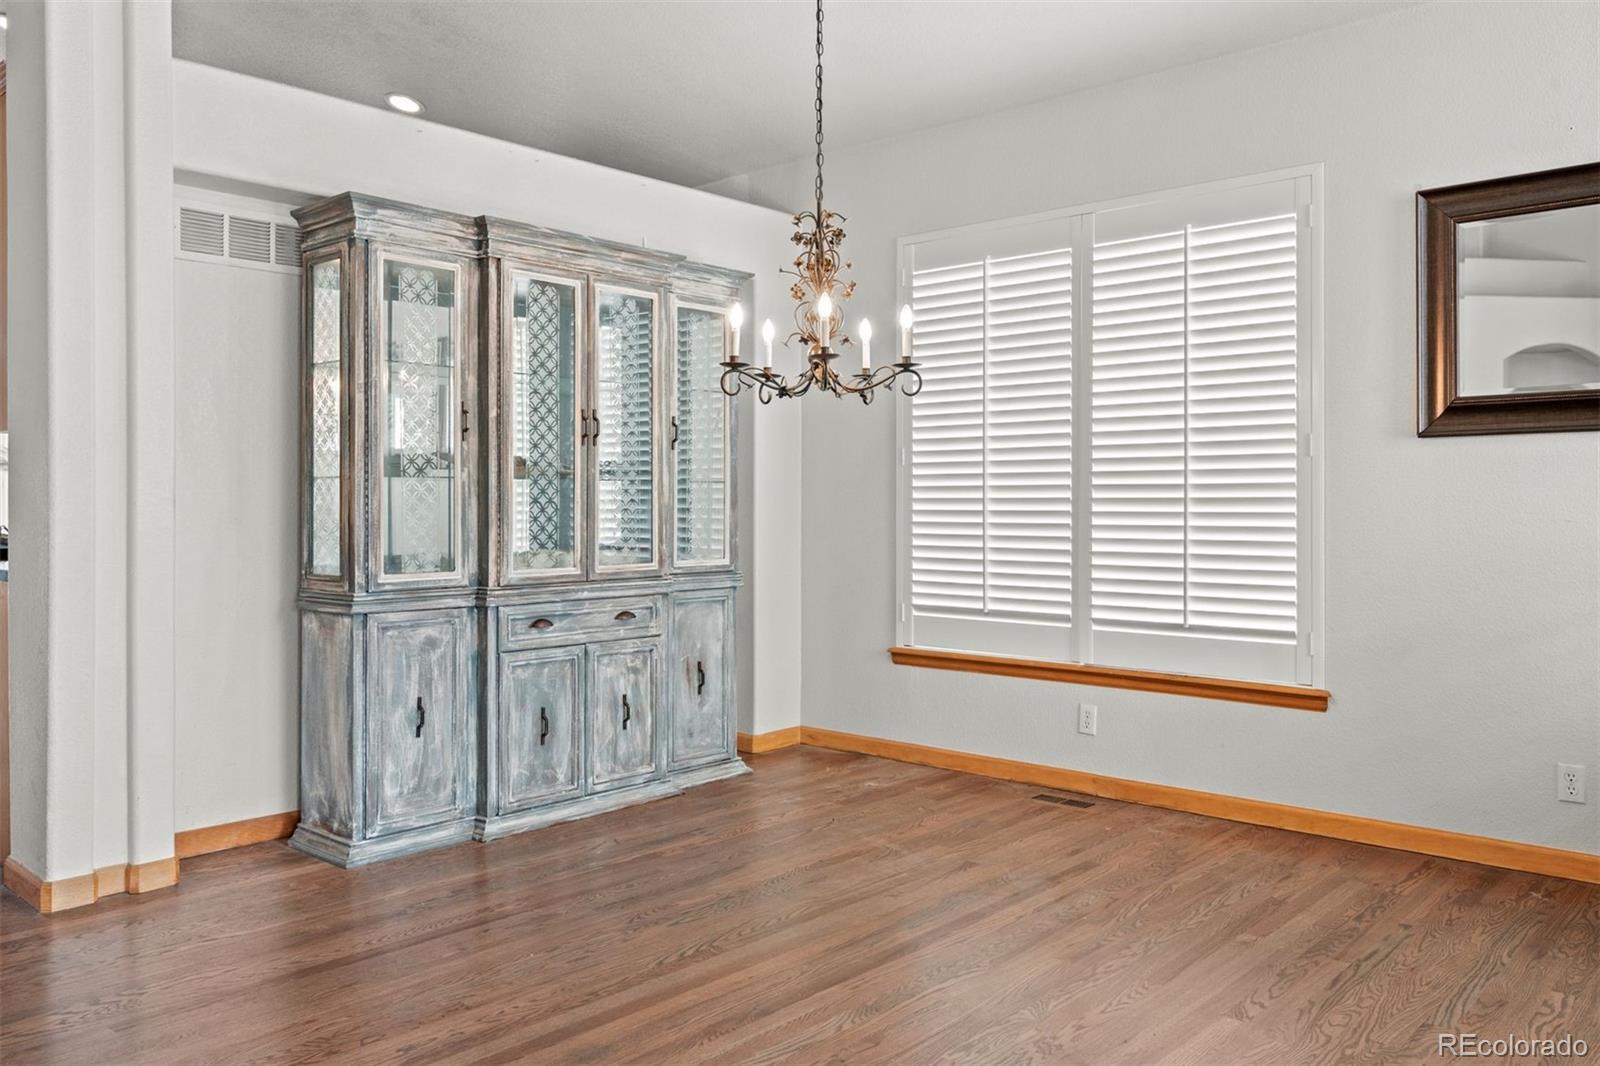
Dining room with a weathered glass-front hutch, chandelier, and hardwood floors.
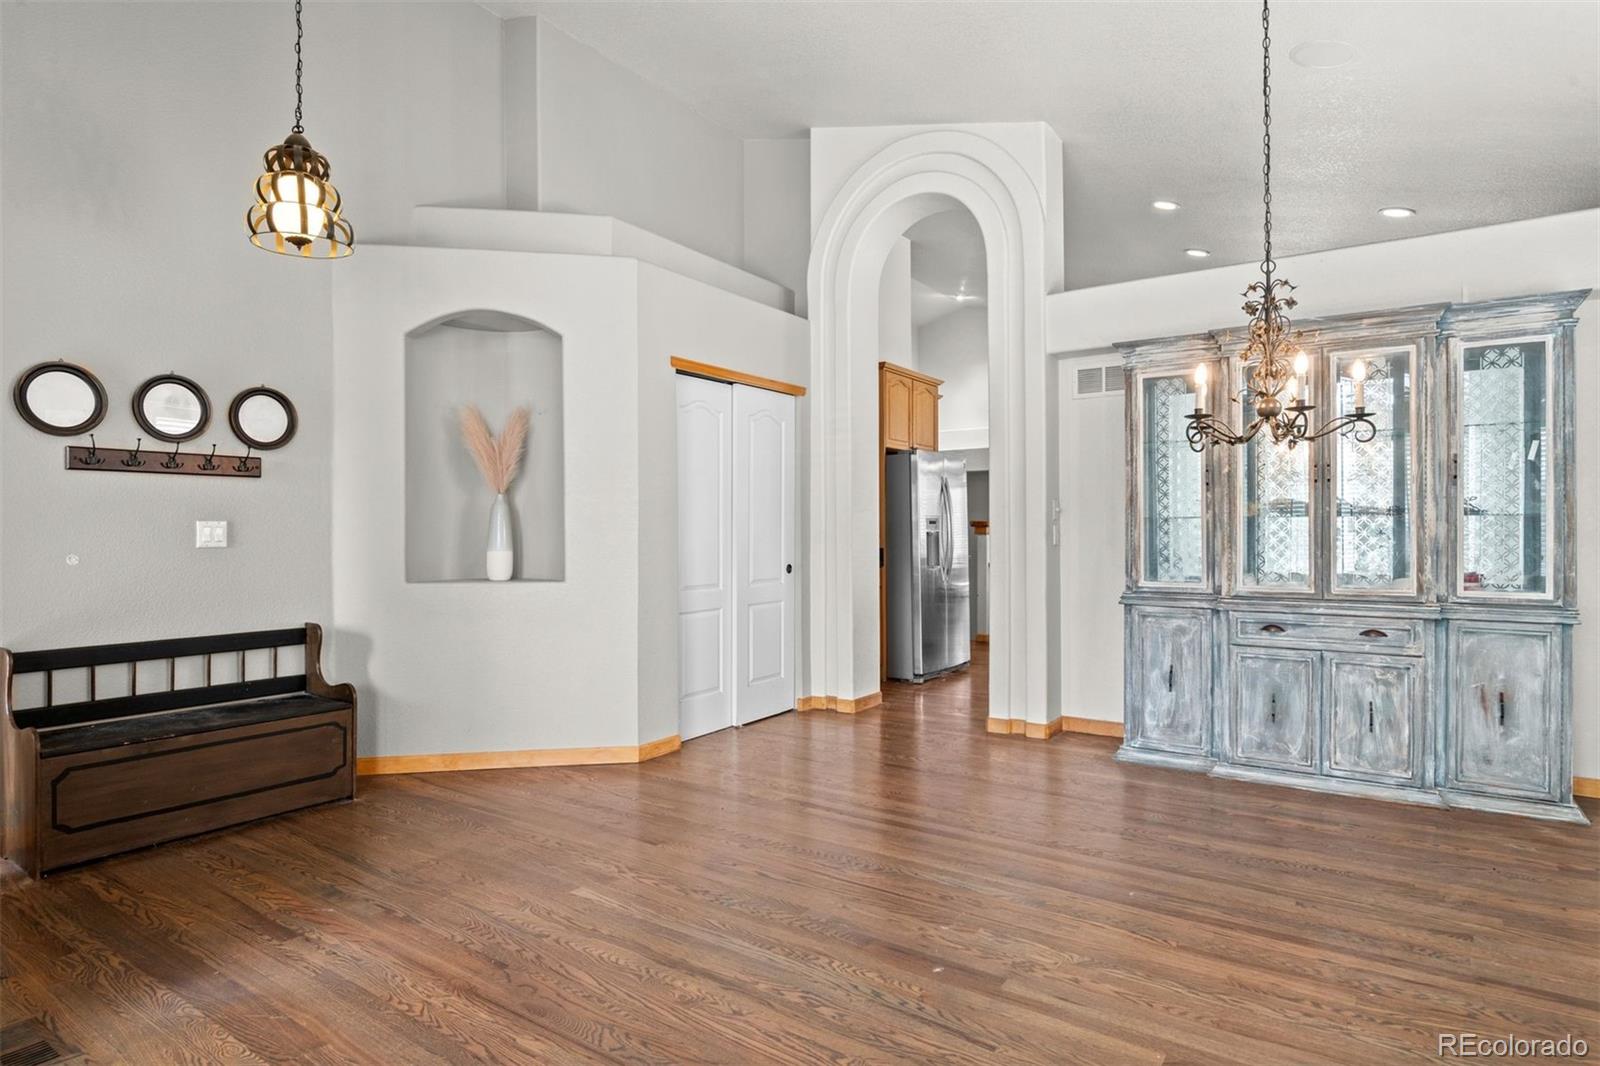
Bright entry and dining area with an arched doorway, wood floors, and a distressed blue hutch.
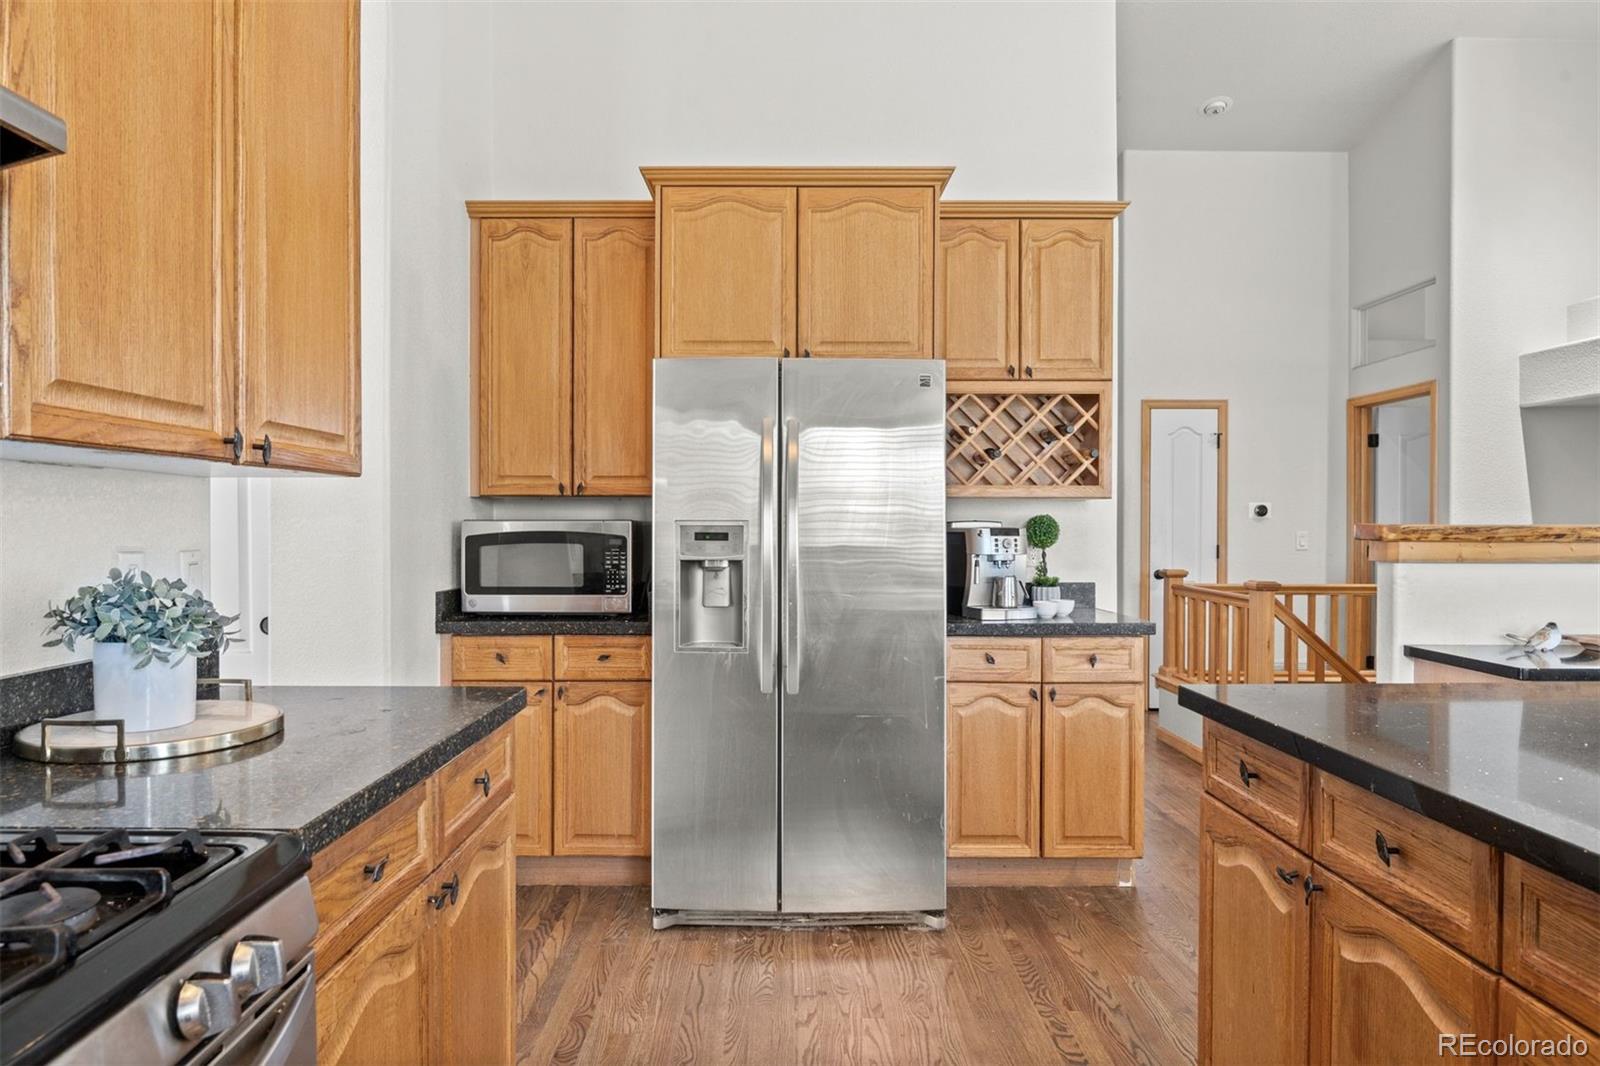
Kitchen with honey-toned wood cabinets, black counters, and a stainless steel refrigerator.
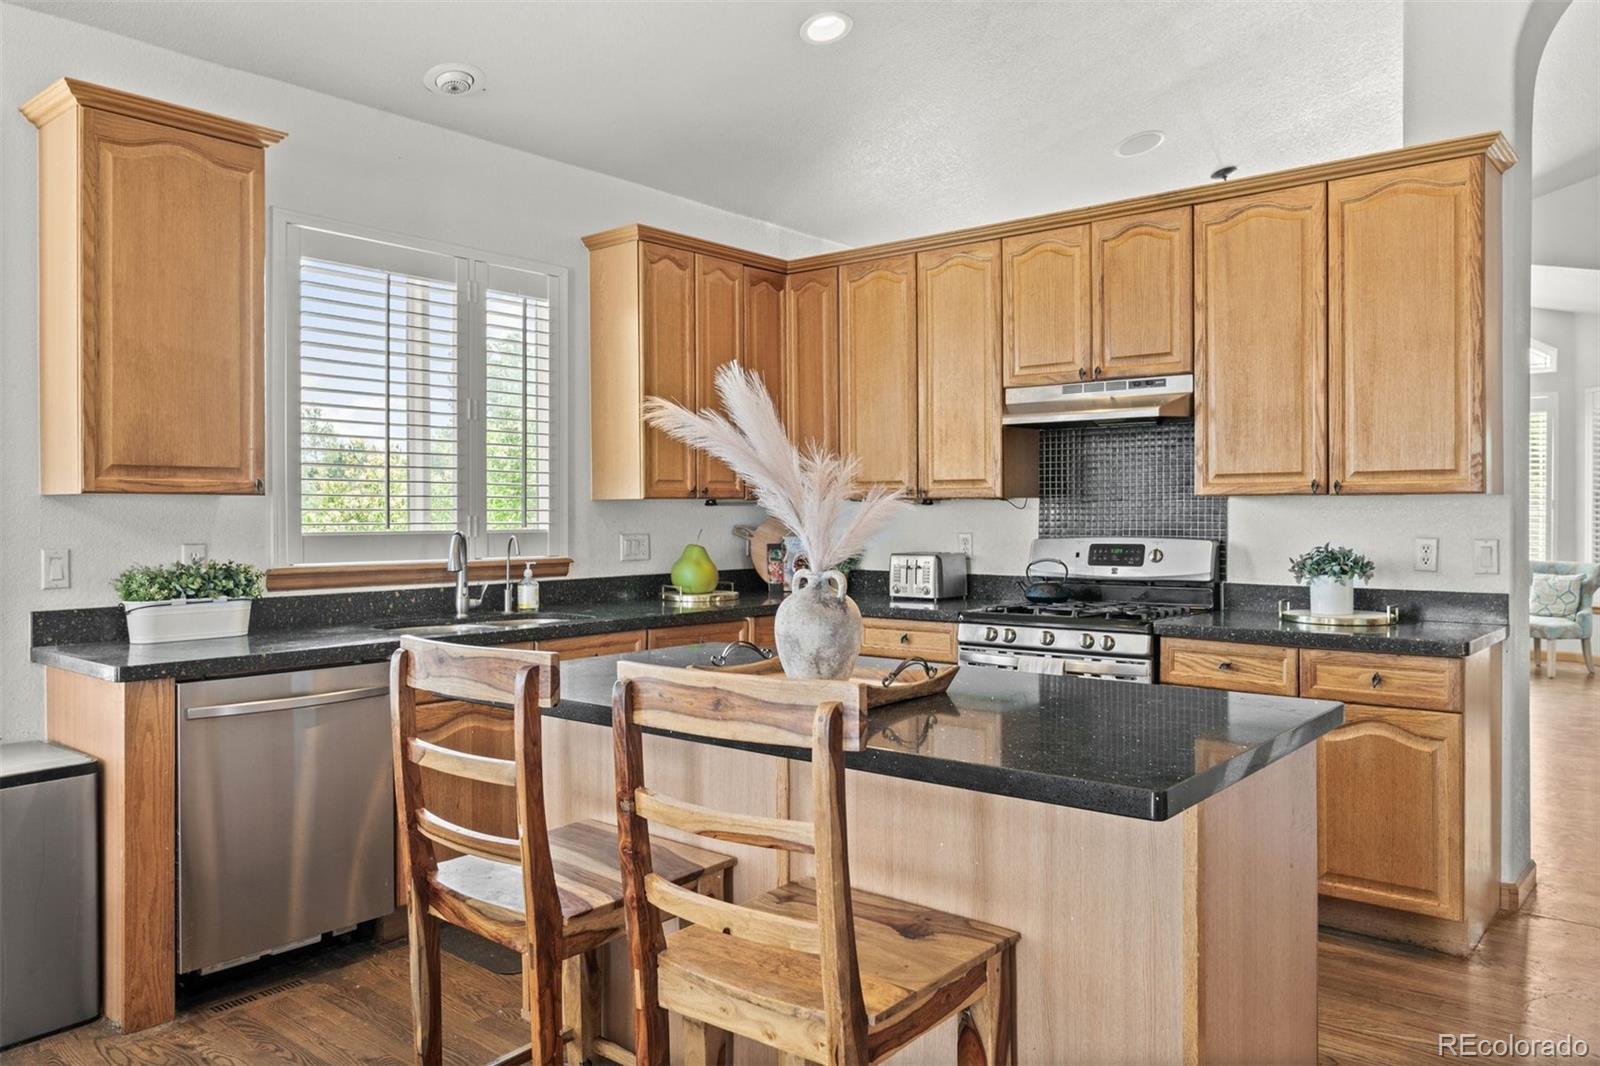
Kitchen with honey-toned cabinets, black countertops, stainless steel appliances, and a central island.
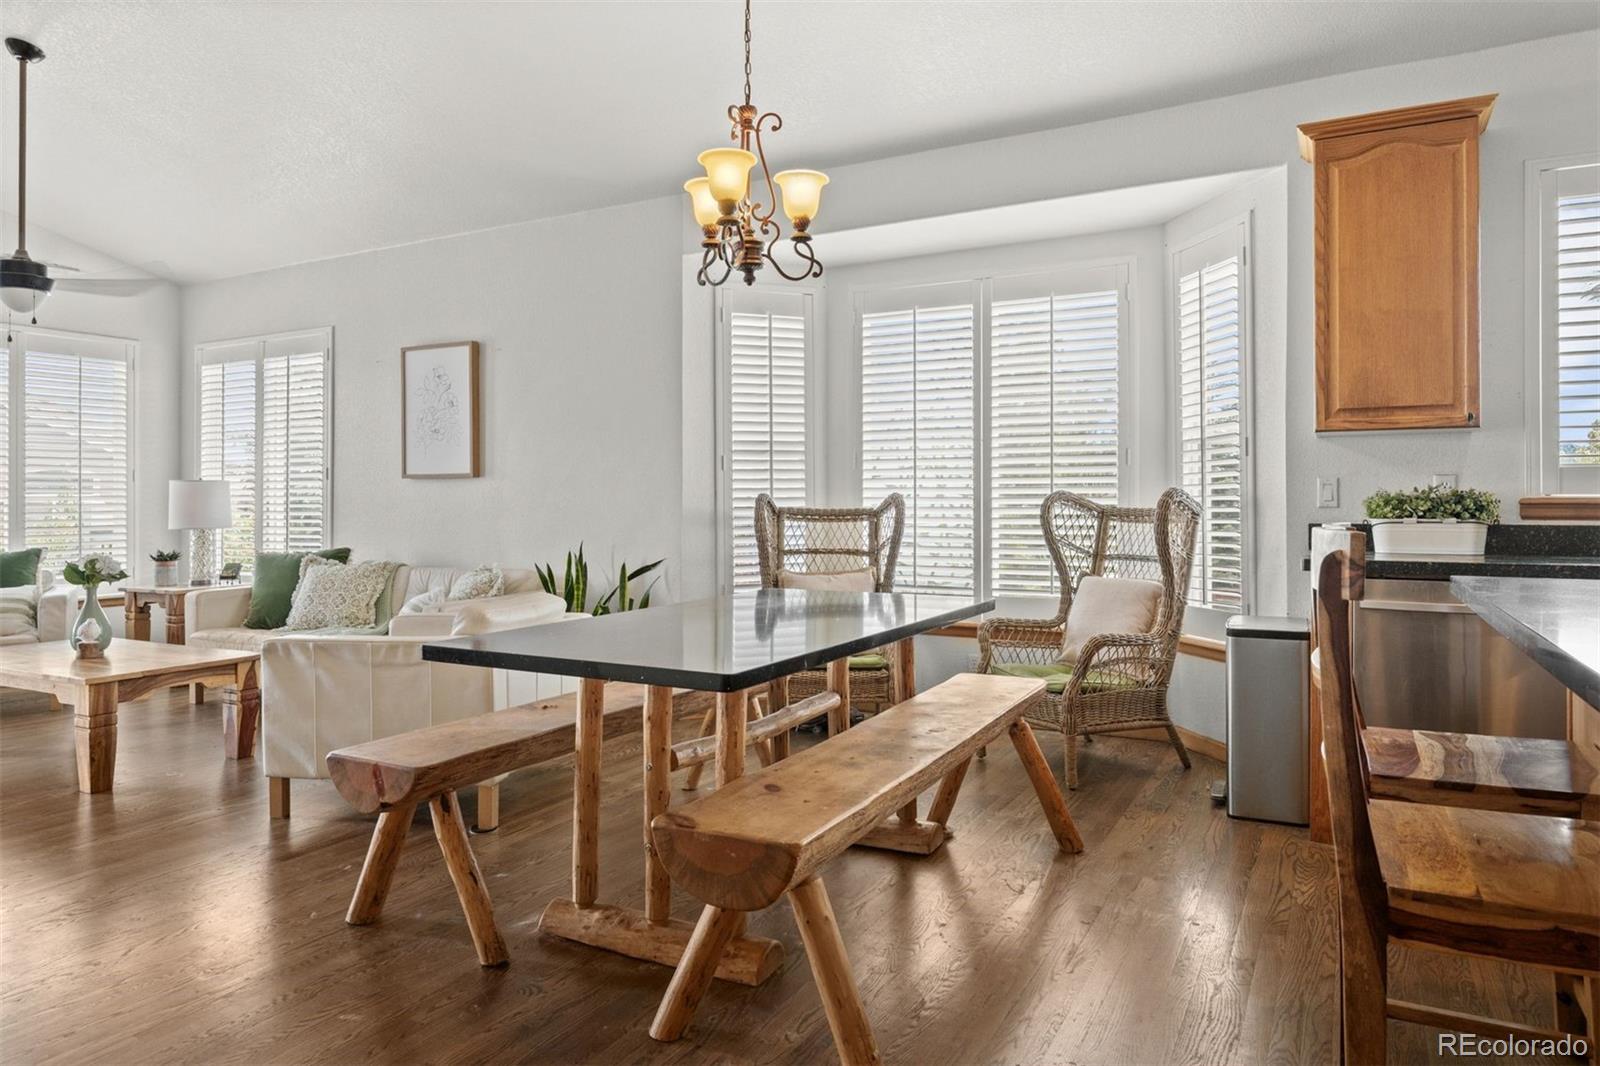
Bright dining area with a rustic wood table, benches, wicker chairs, and an adjoining living room.
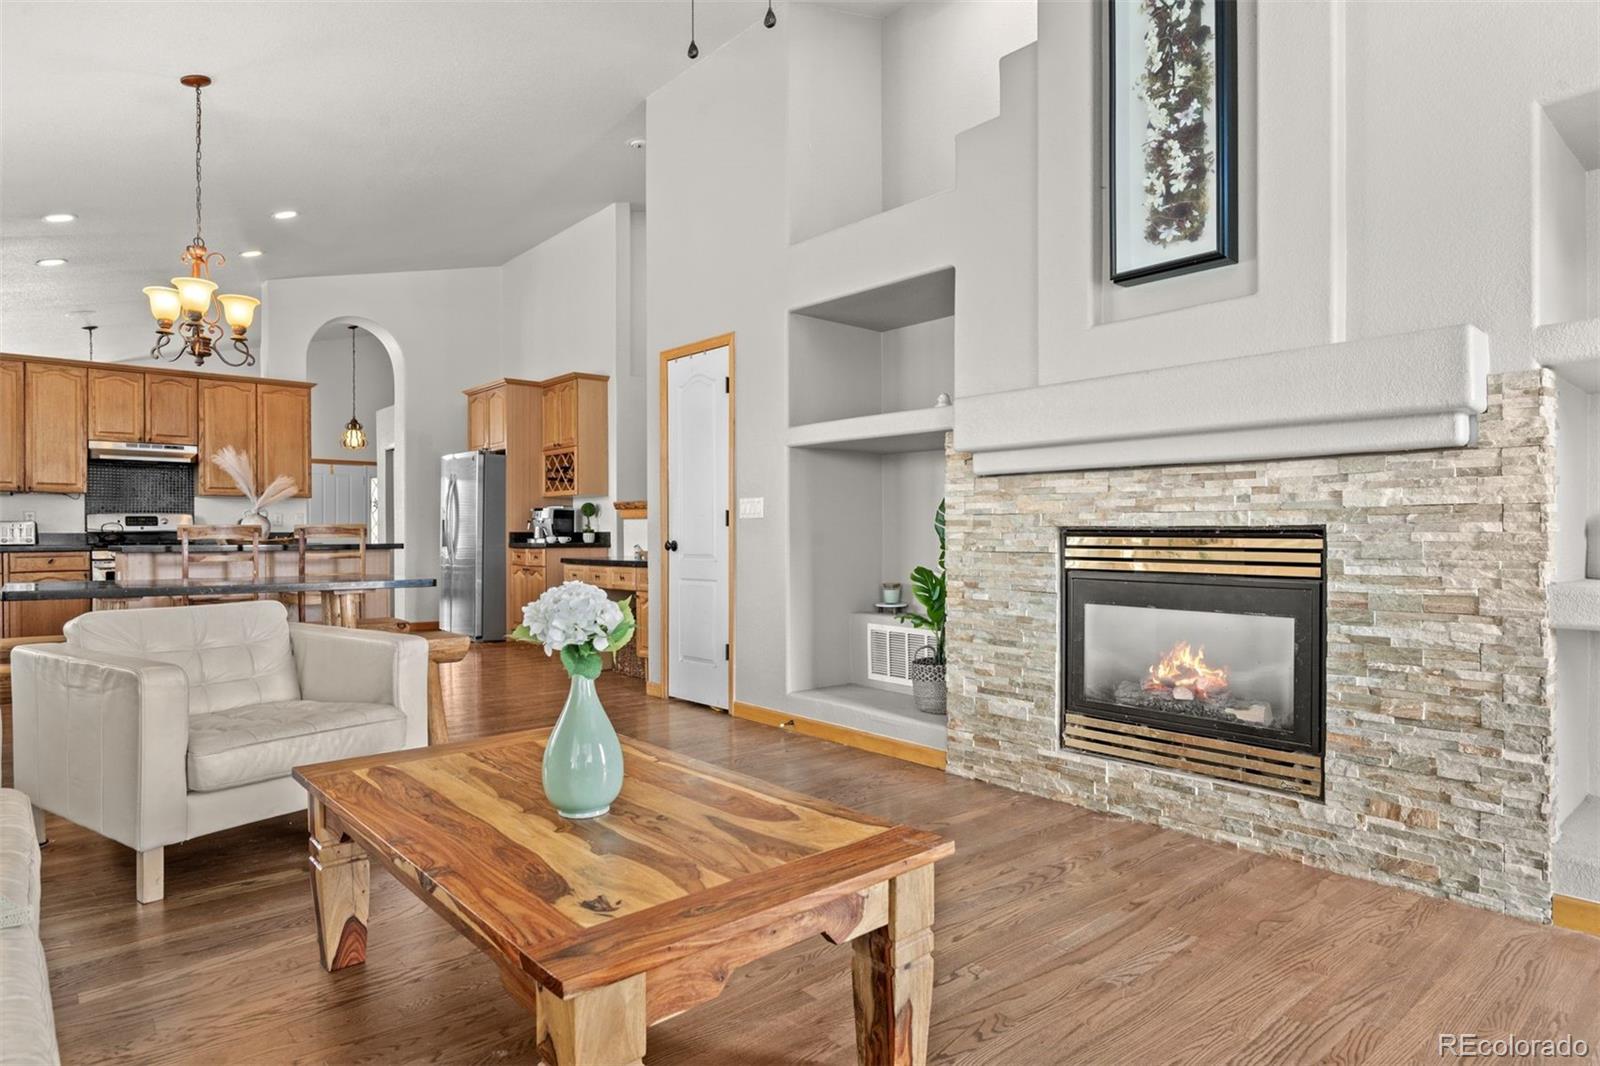
Open living room with a stone fireplace, hardwood floors, and a kitchen with wood cabinetry.
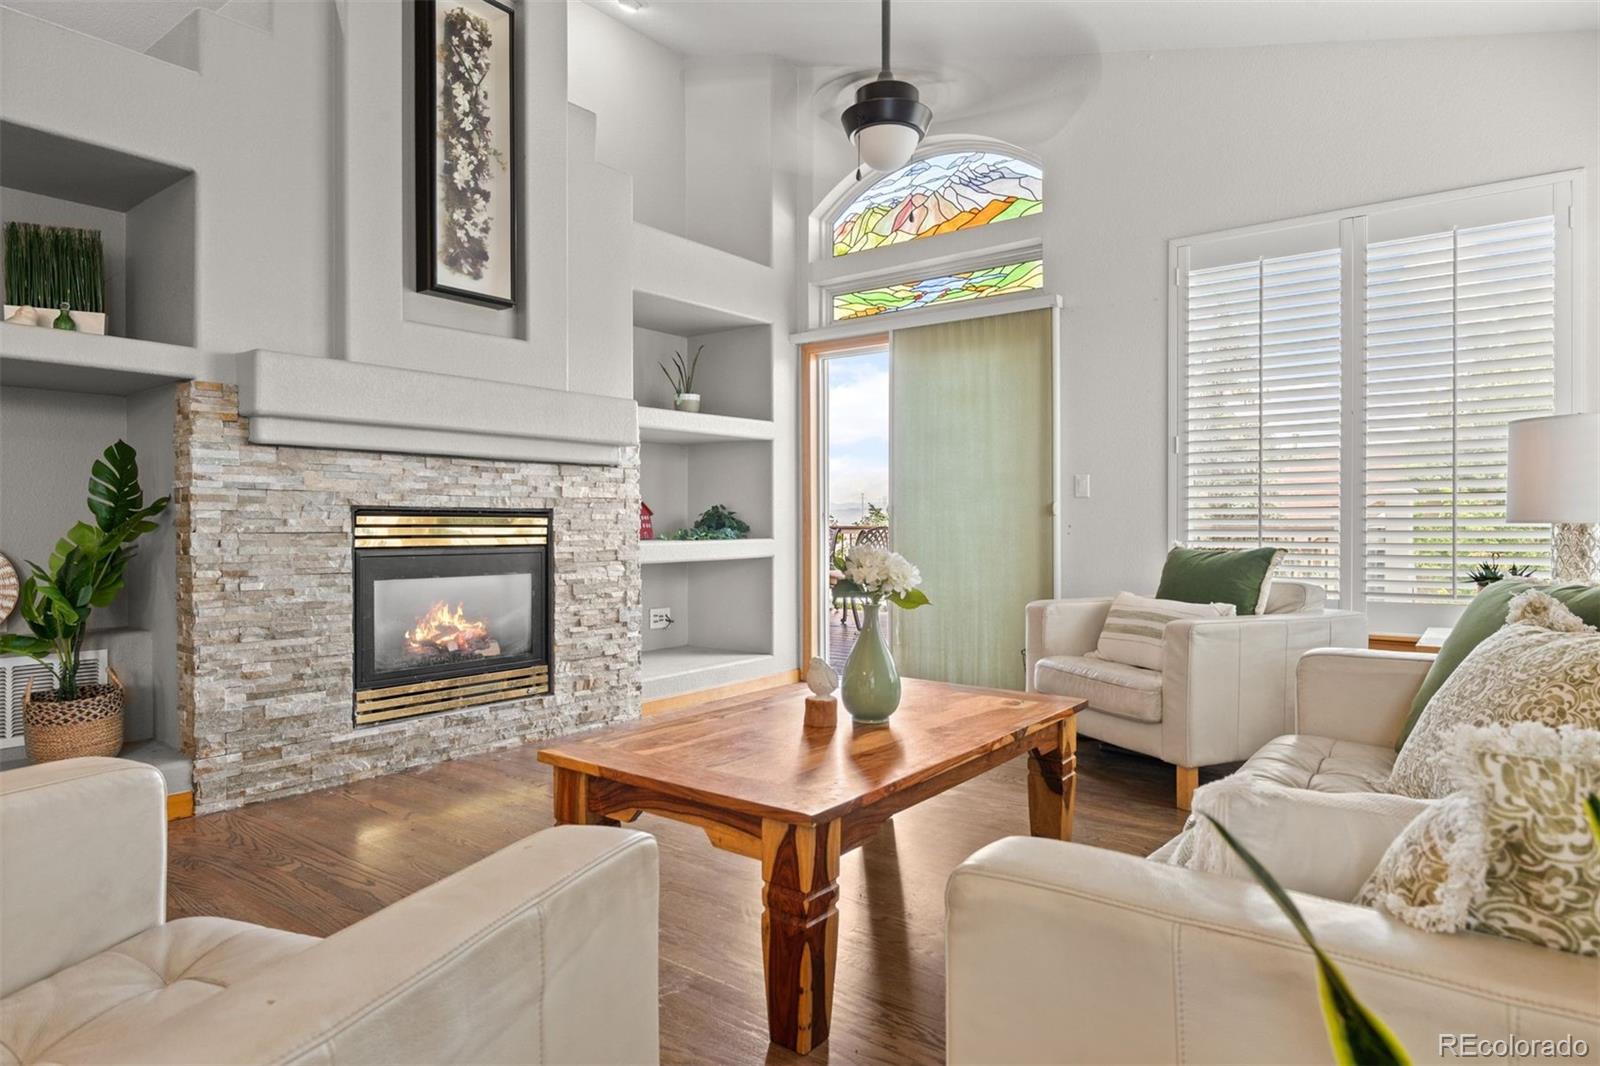
Living room with a stone fireplace, stained-glass windows, and white seating around a wooden coffee table.
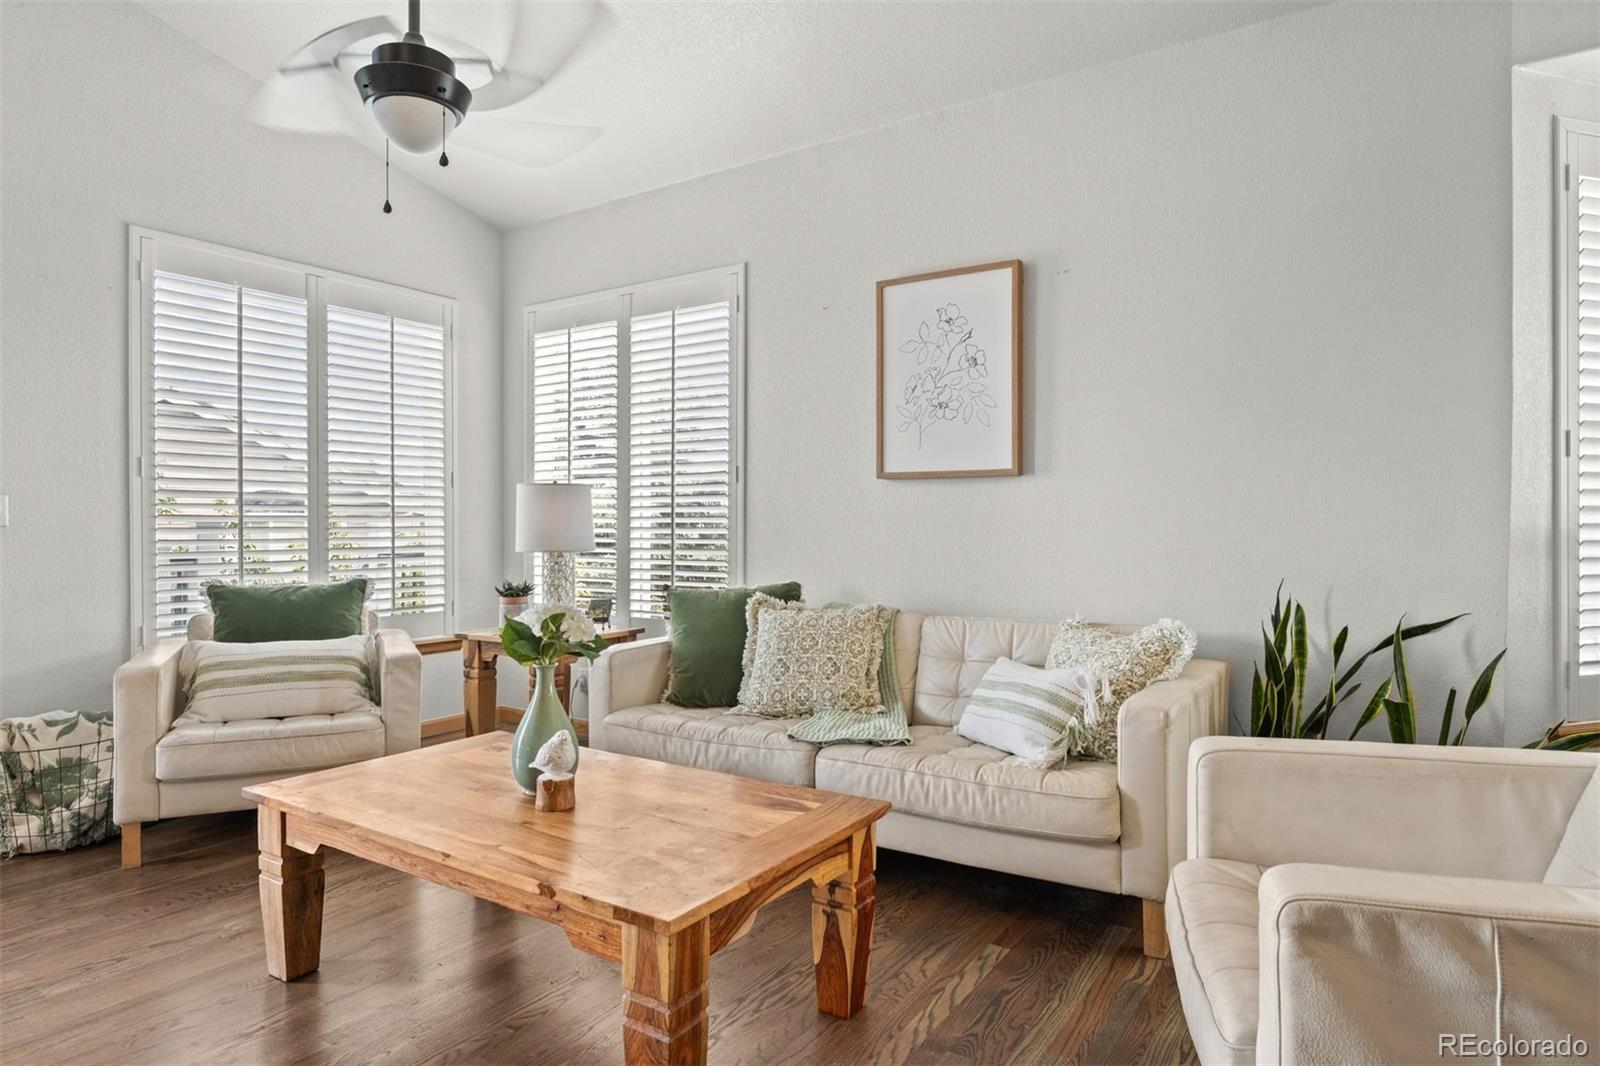
Bright staged living room with shuttered windows, cream seating, and a wooden coffee table.
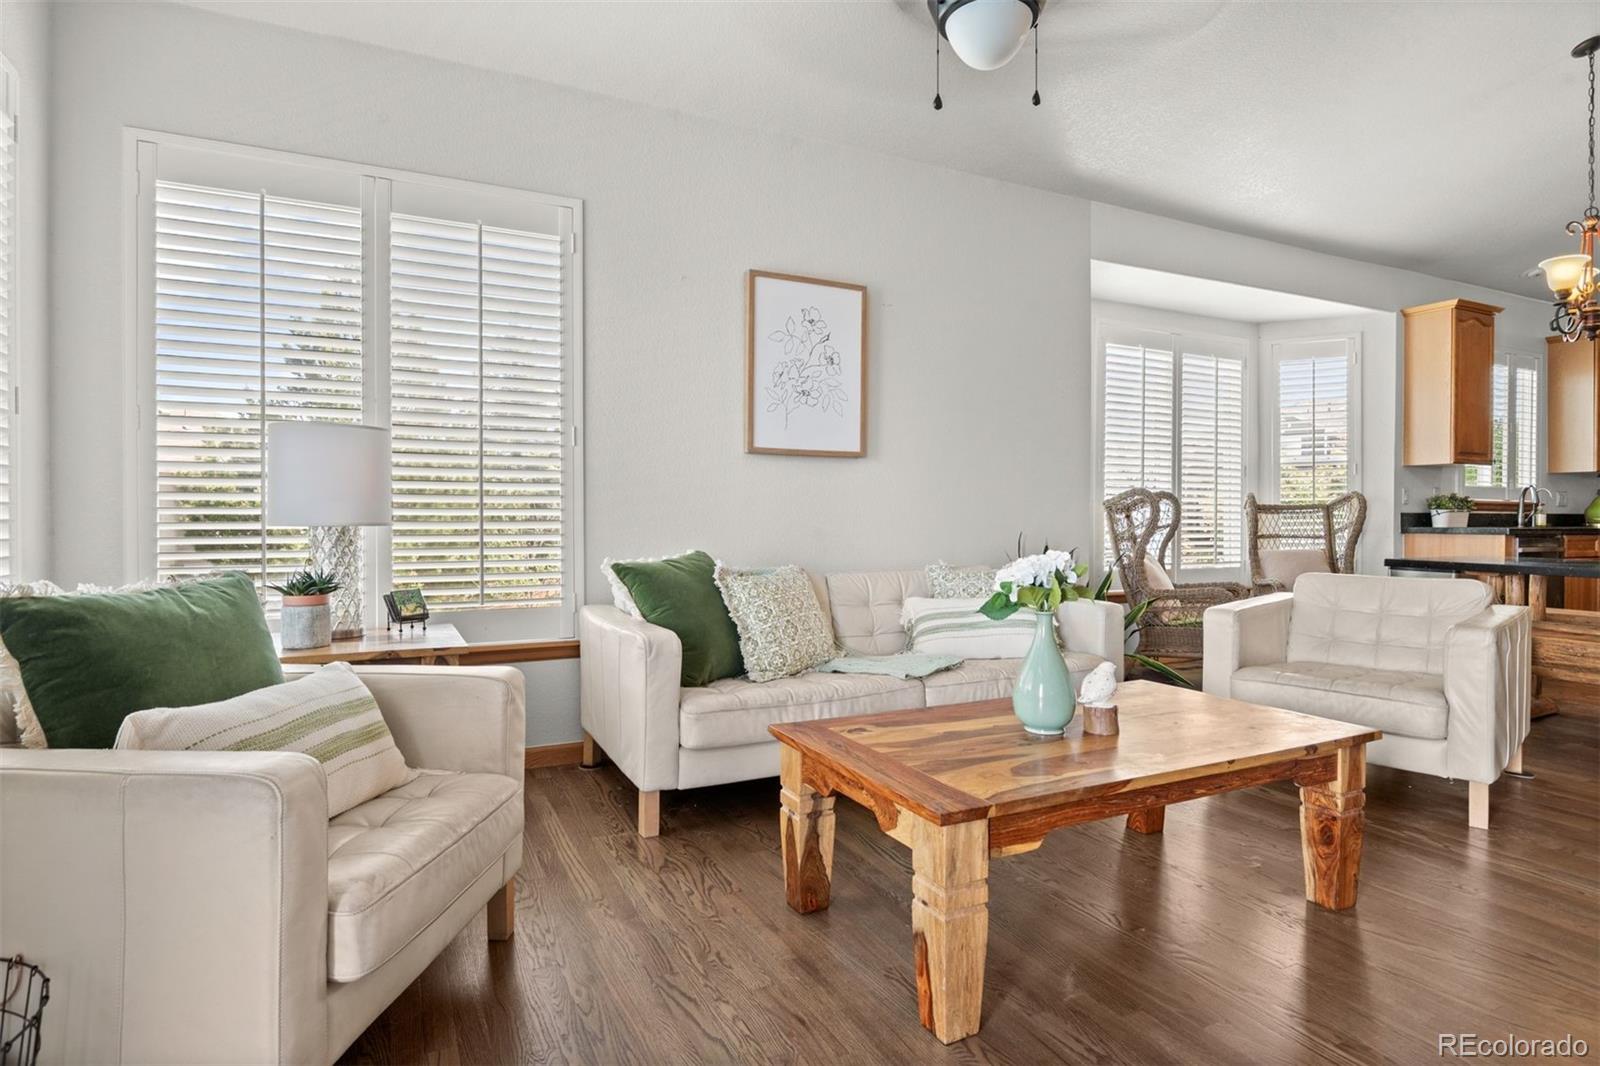
Bright living room with white sofas, a rustic wood coffee table, and plantation-shuttered windows.
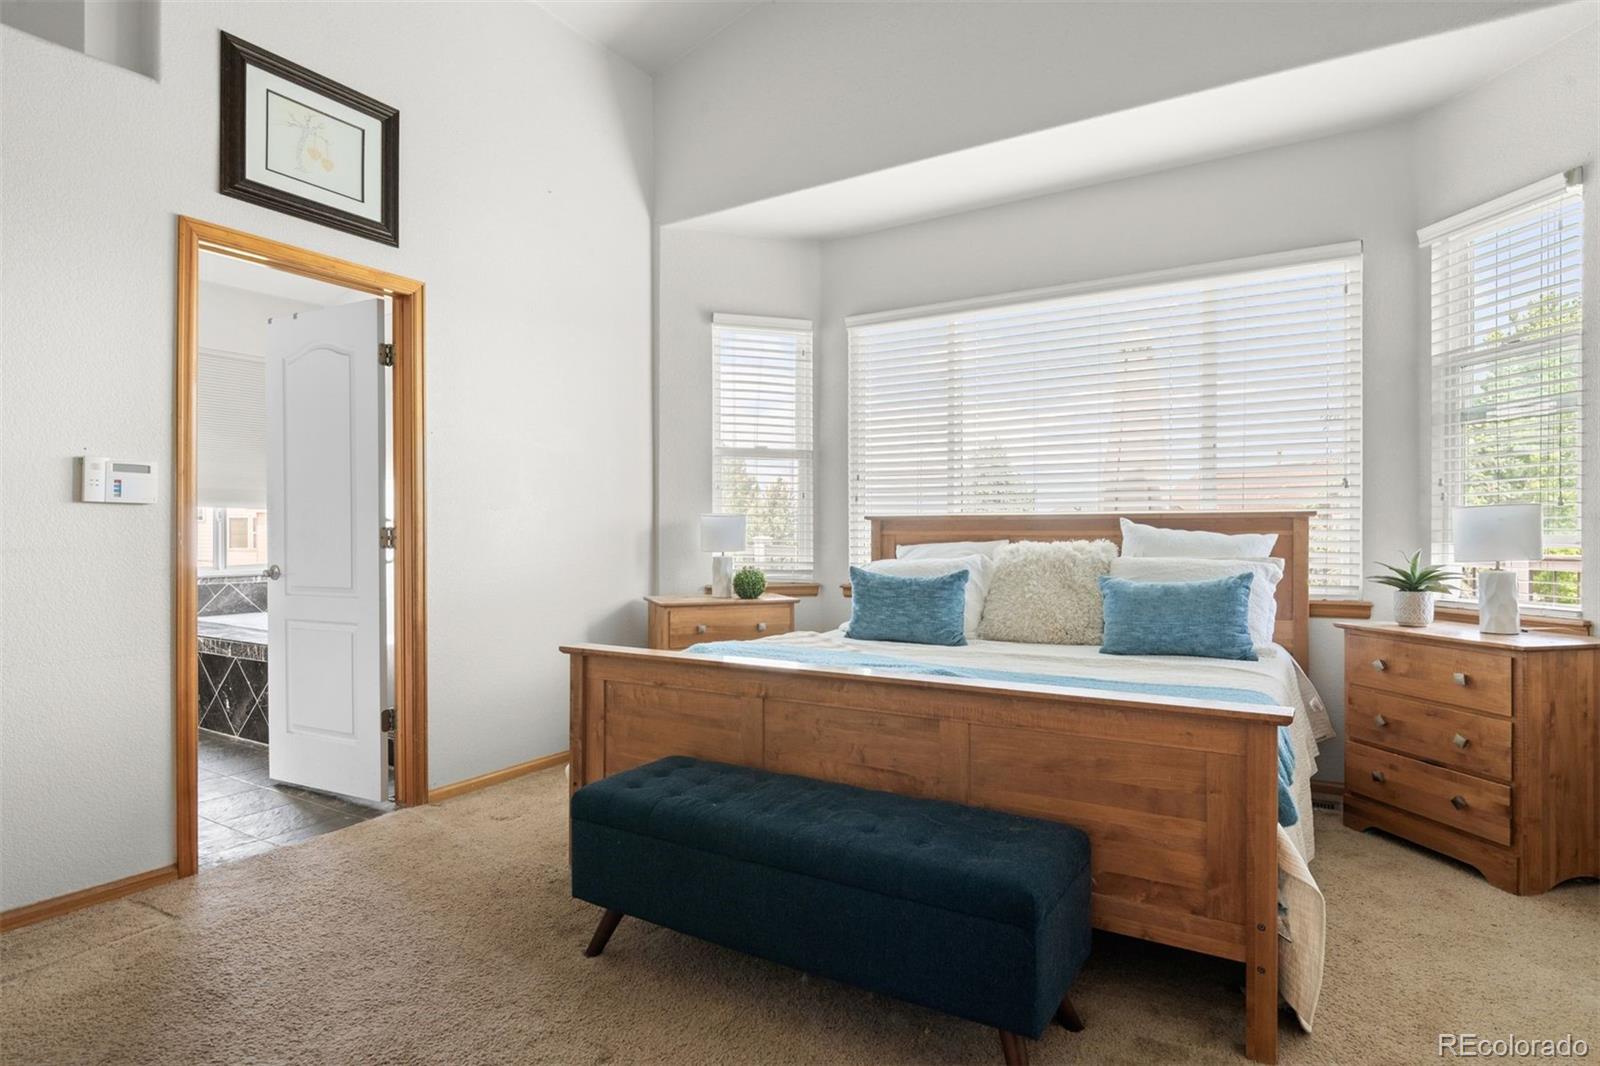
Bright bedroom with a wooden bed, blue bench, and wide windows with blinds.
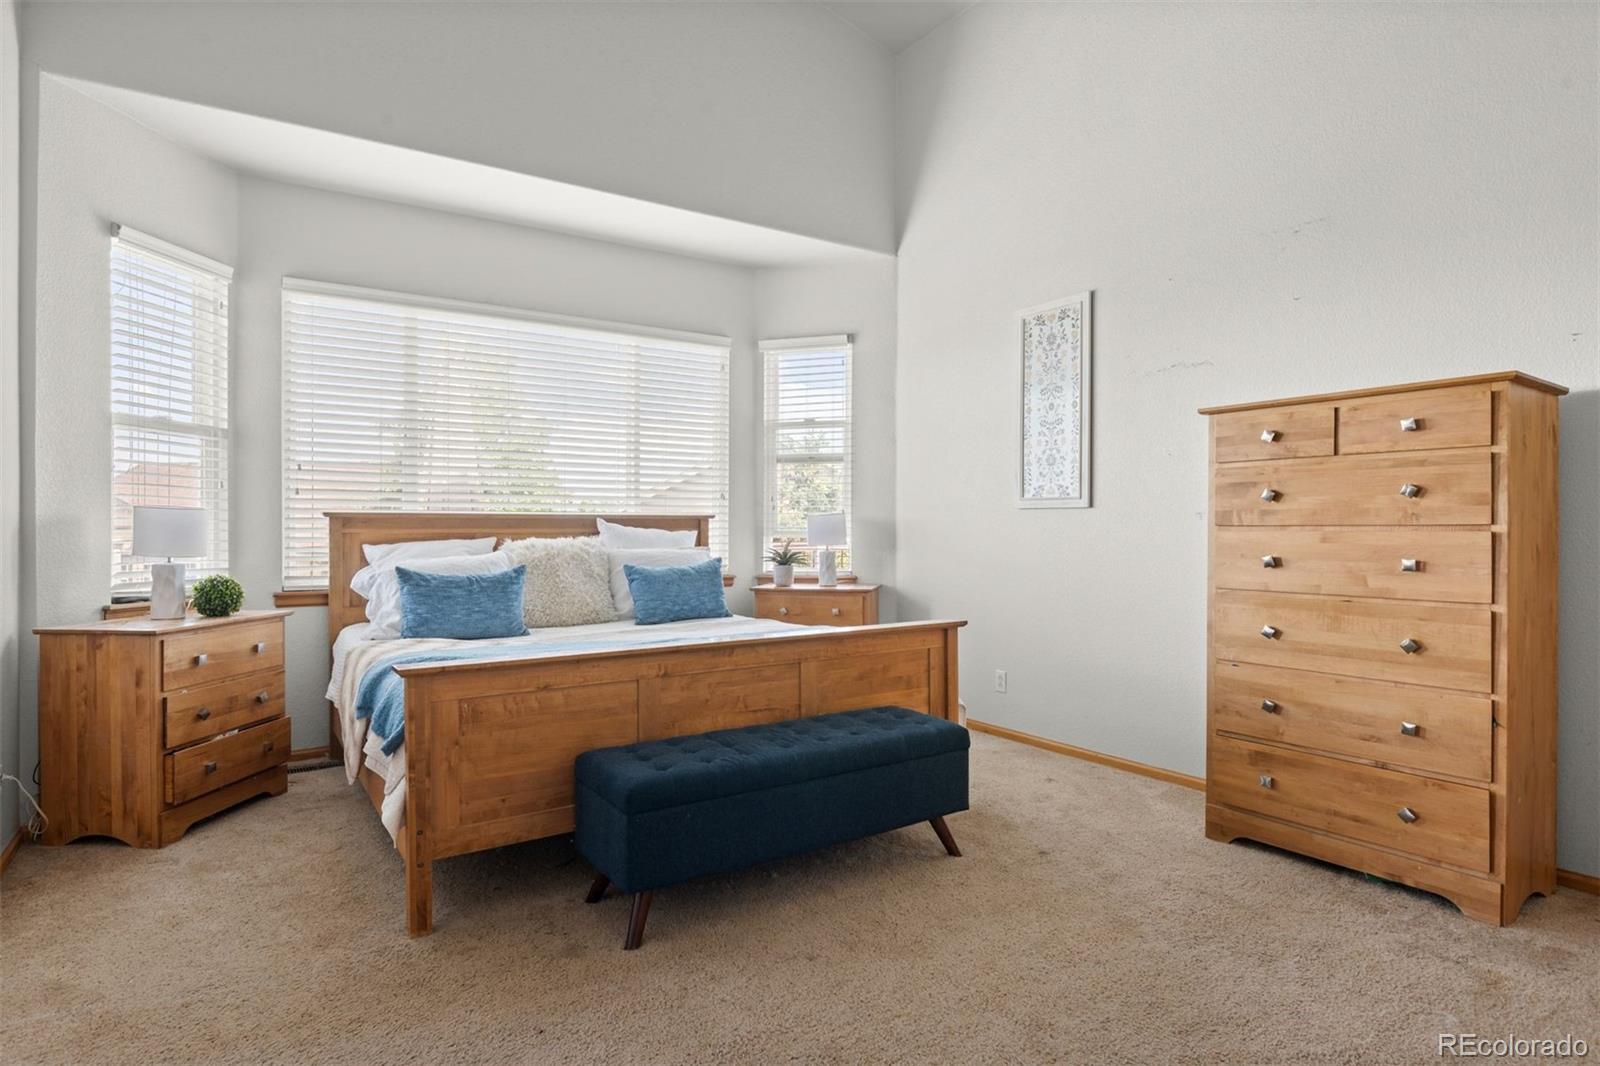
Bright bedroom with a wooden bed, matching dressers, and large windows with blinds.
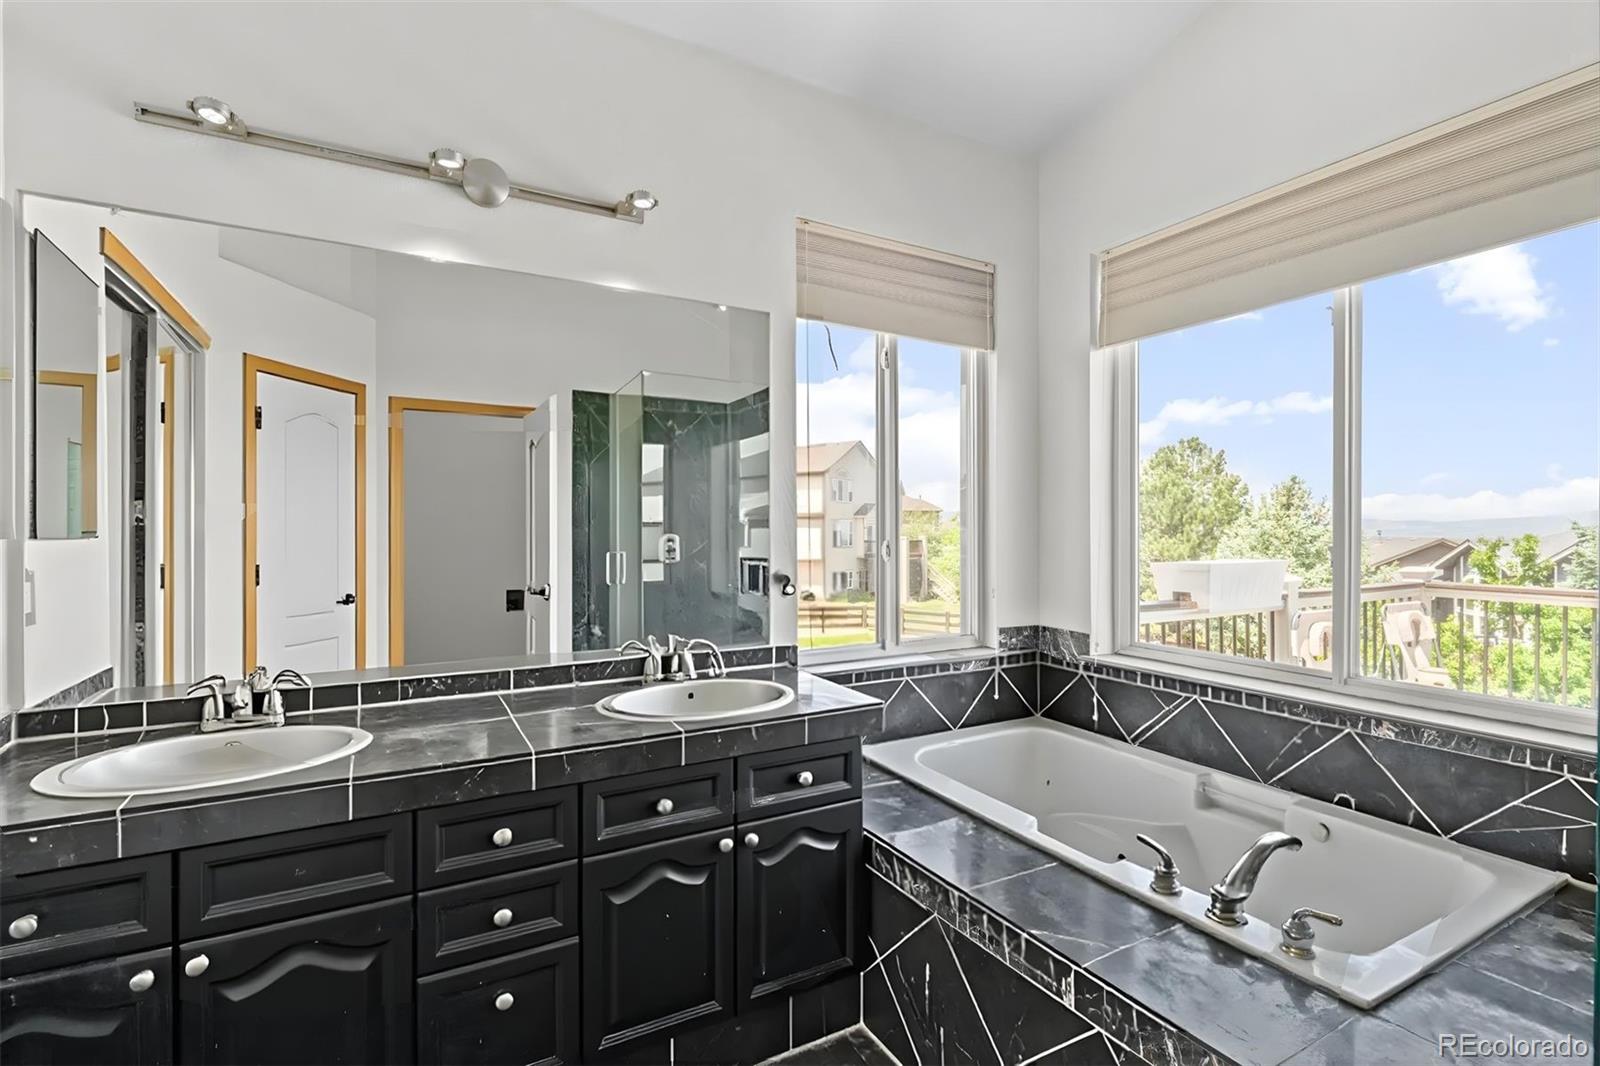
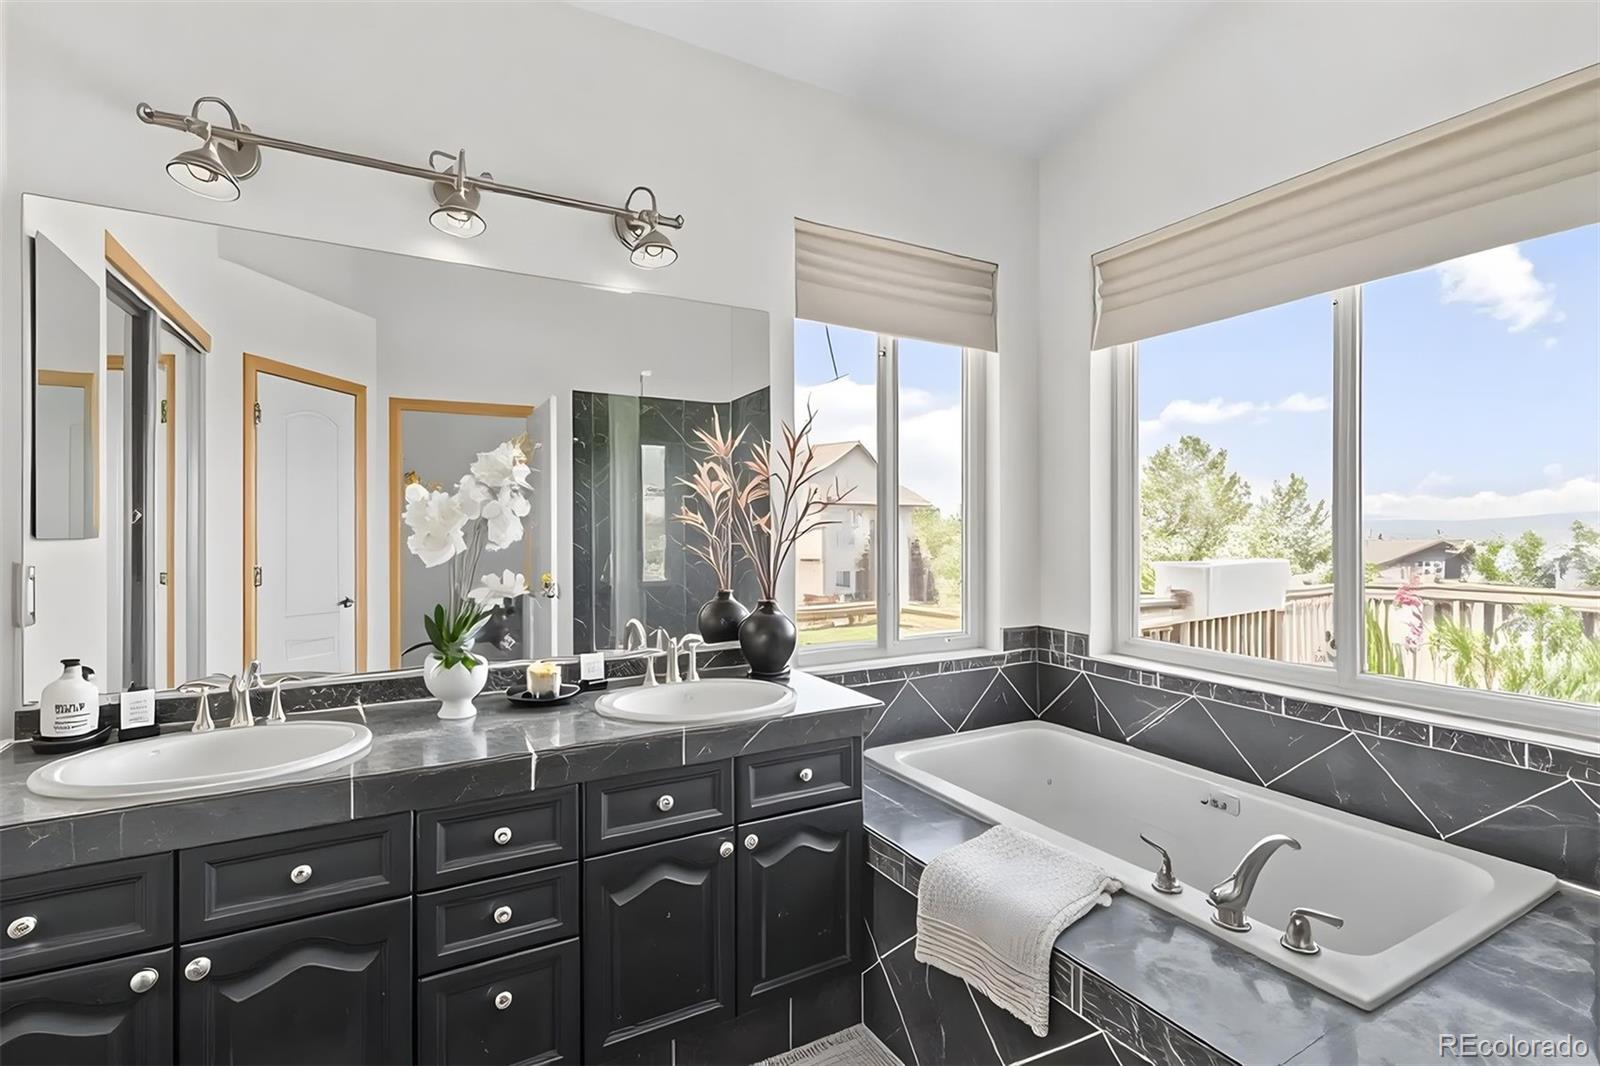
Bathroom with a black double-sink vanity, glass shower, and soaking tub beside large windows.
Bathroom with a dark double-sink vanity, freestanding-style soaking tub, and large windows.
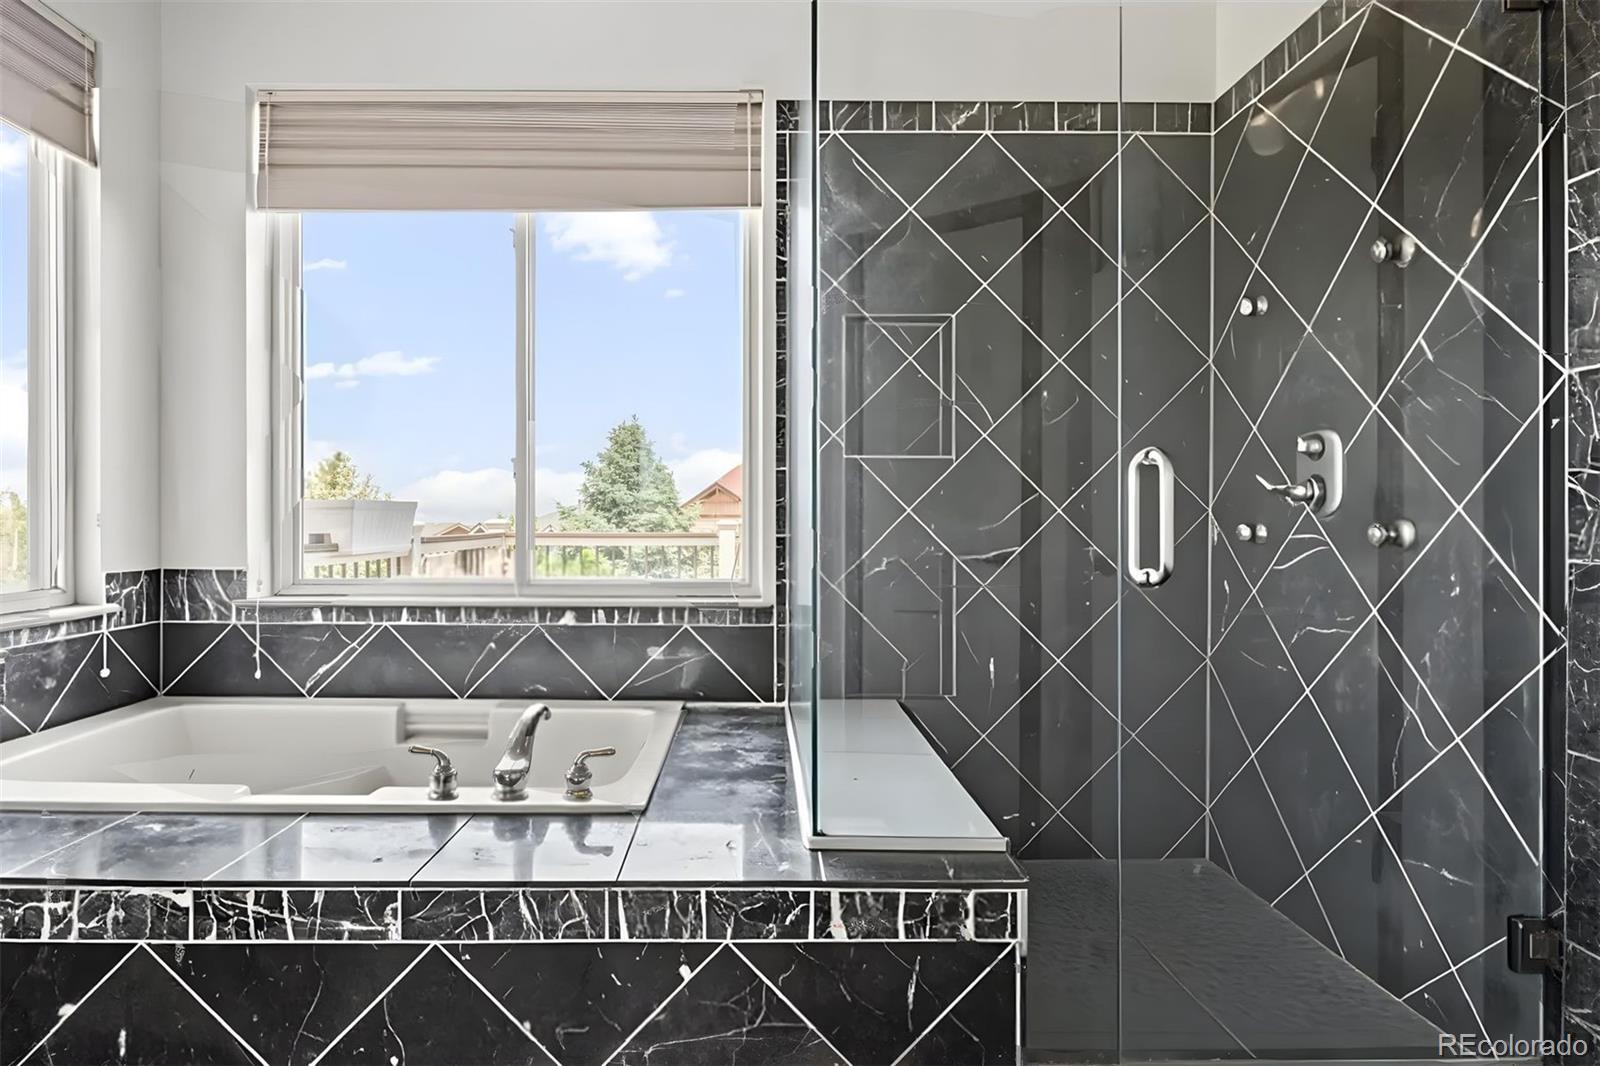
Bathroom with a soaking tub beside a glass shower, both finished in dark marble tile.
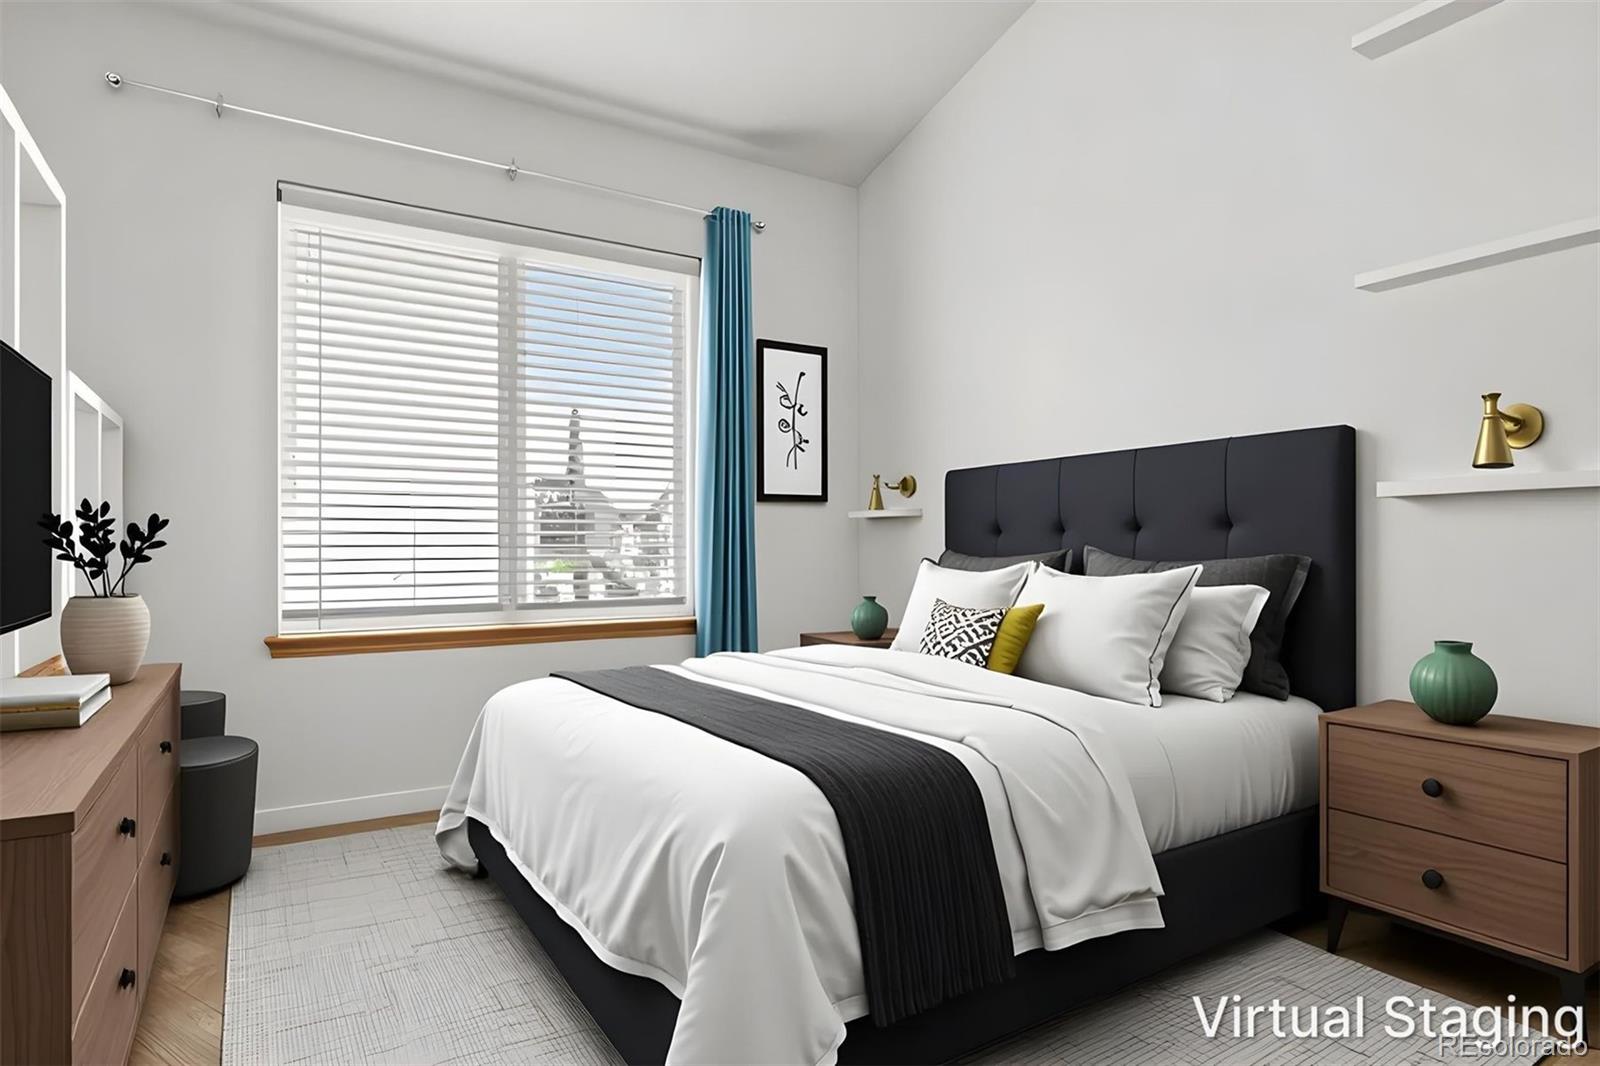
Virtually staged bedroom with a dark upholstered bed, white bedding, and a large window with blue curtains.
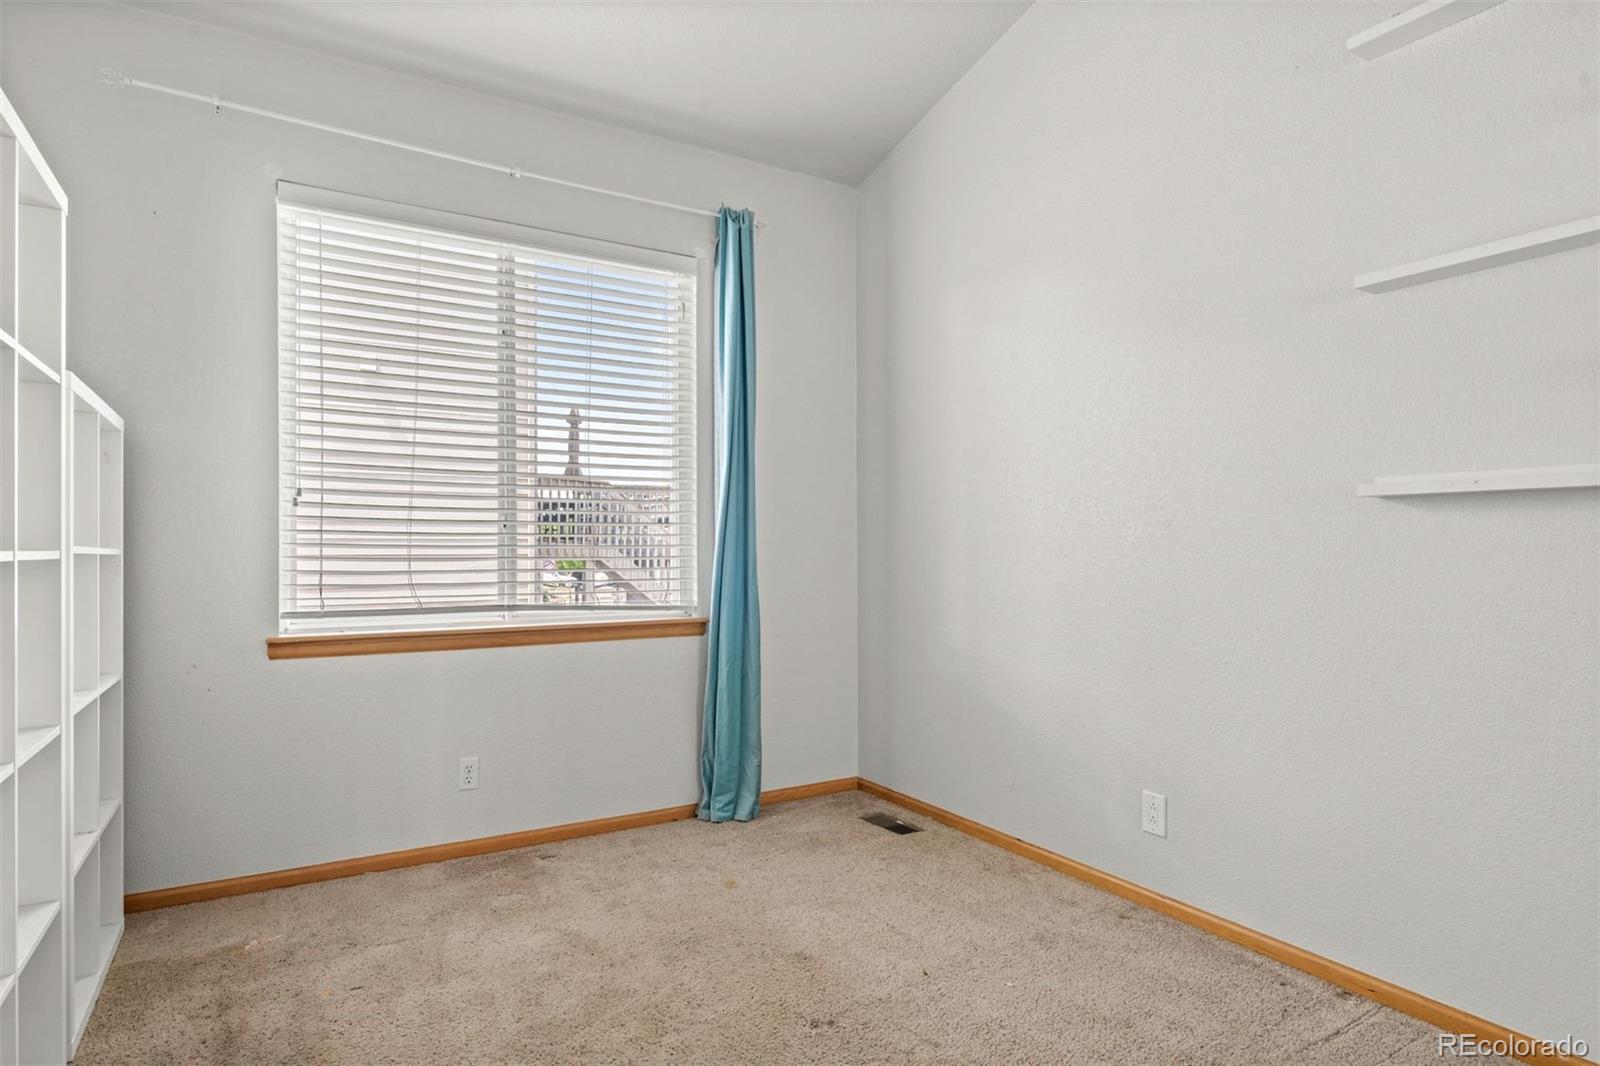
Carpeted empty room with white shelving, a window with blinds, and a blue curtain.
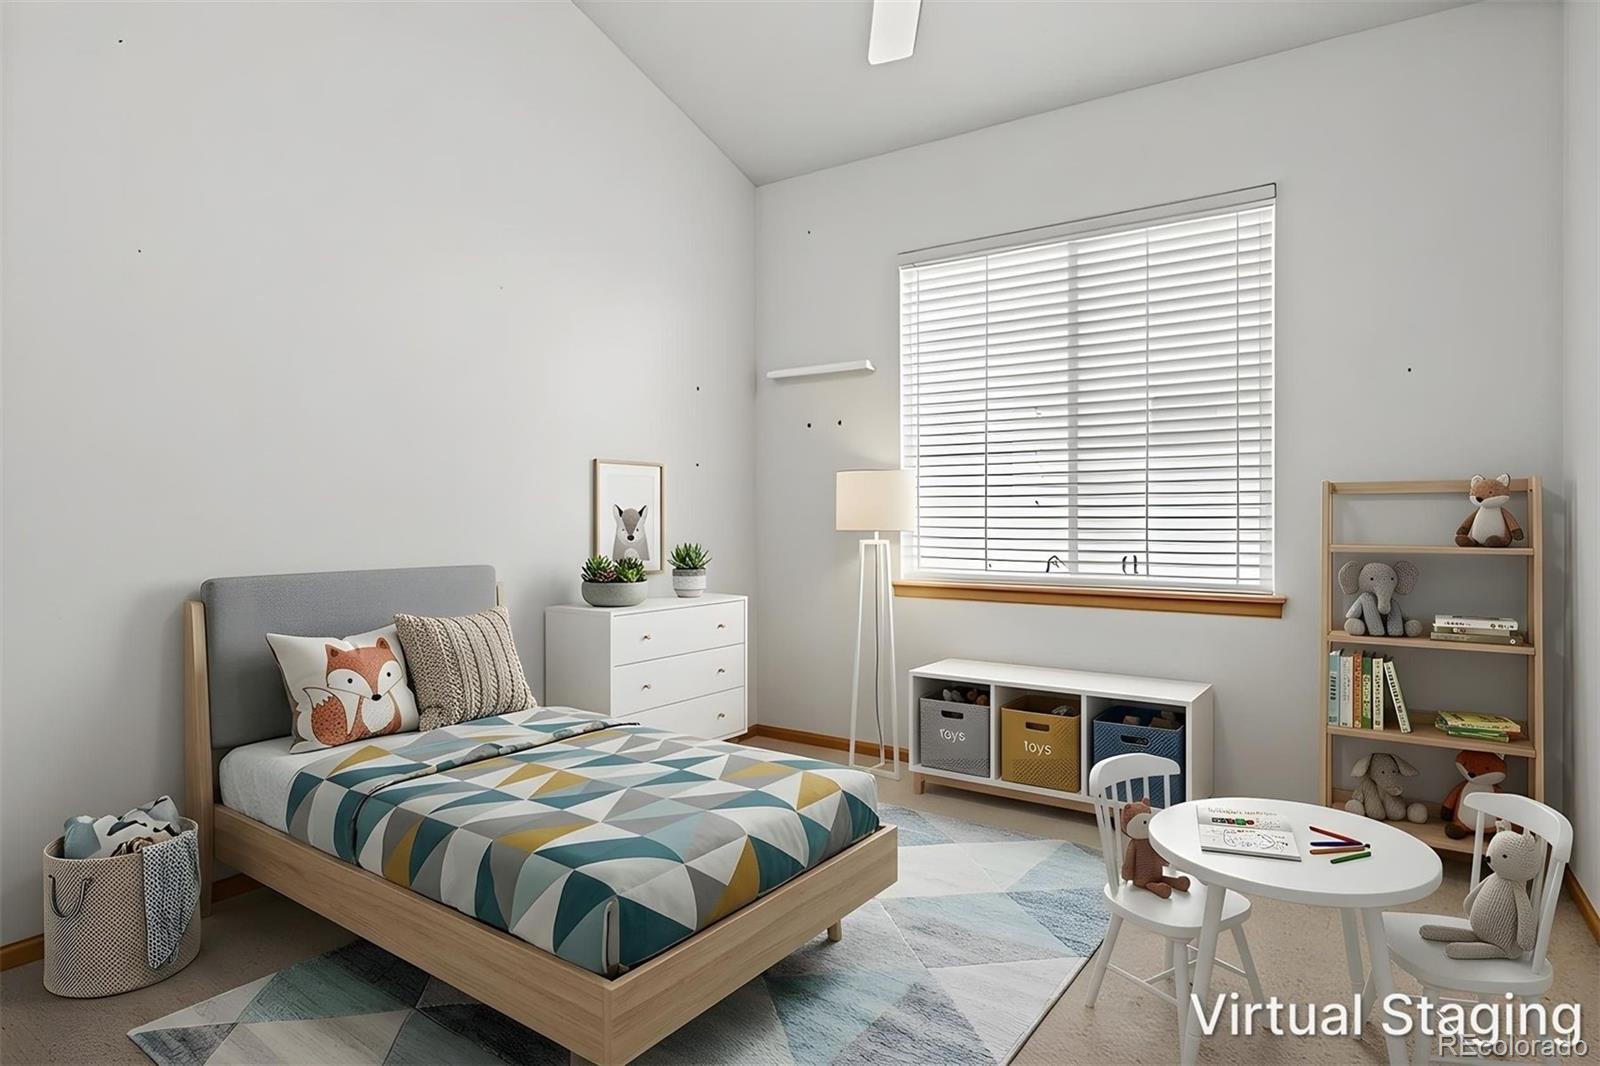
Bedroom with a low wooden bed, geometric bedding, toy shelves, and a bright window.
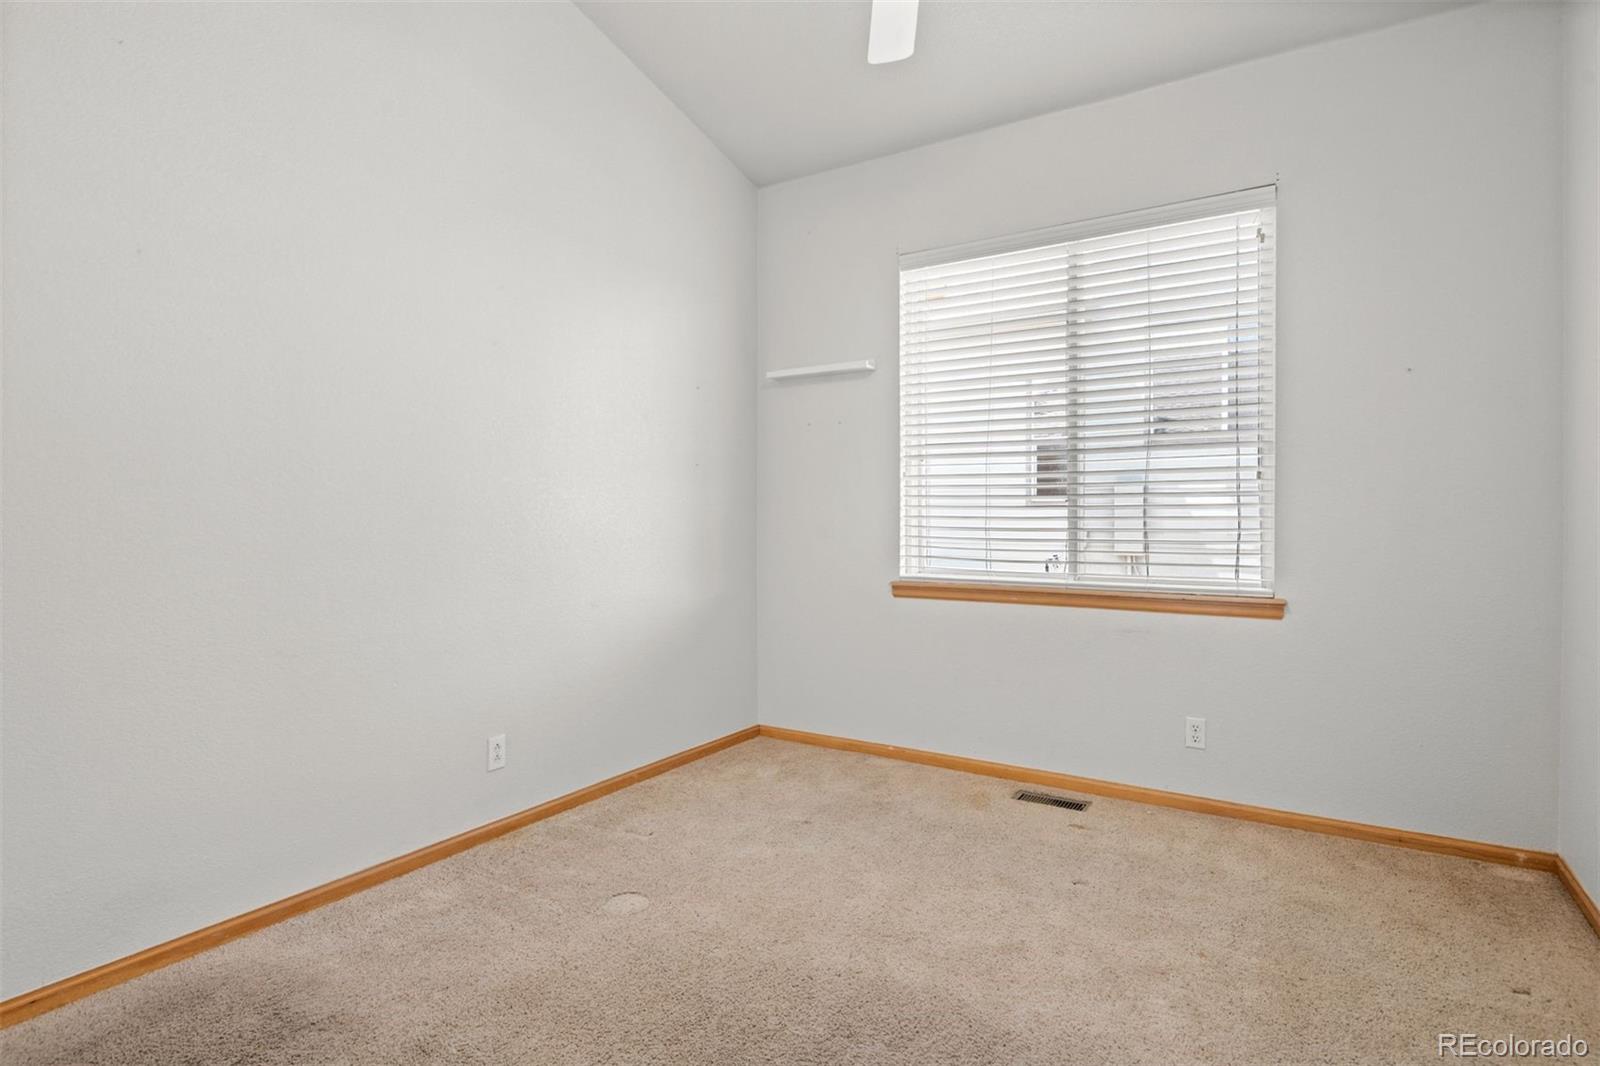
Empty bedroom with beige carpet, wood trim, and a window with blinds.
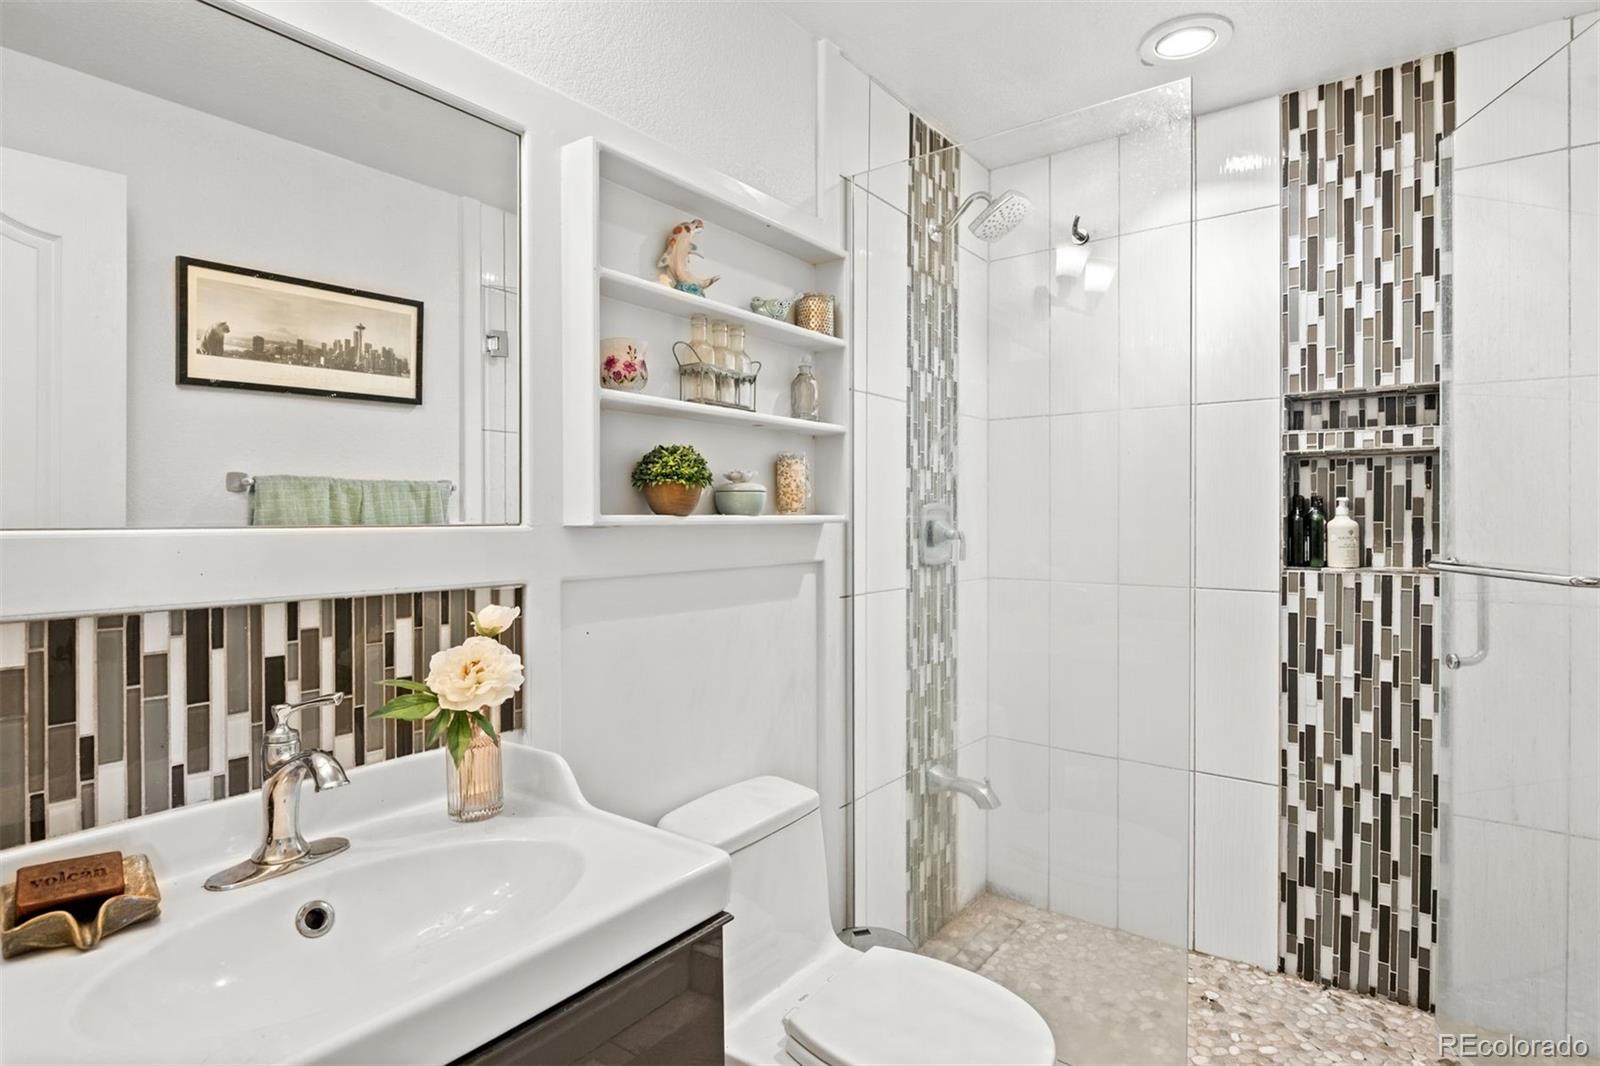
Bathroom with glass-enclosed shower, mosaic tile accents, and built-in display shelves.
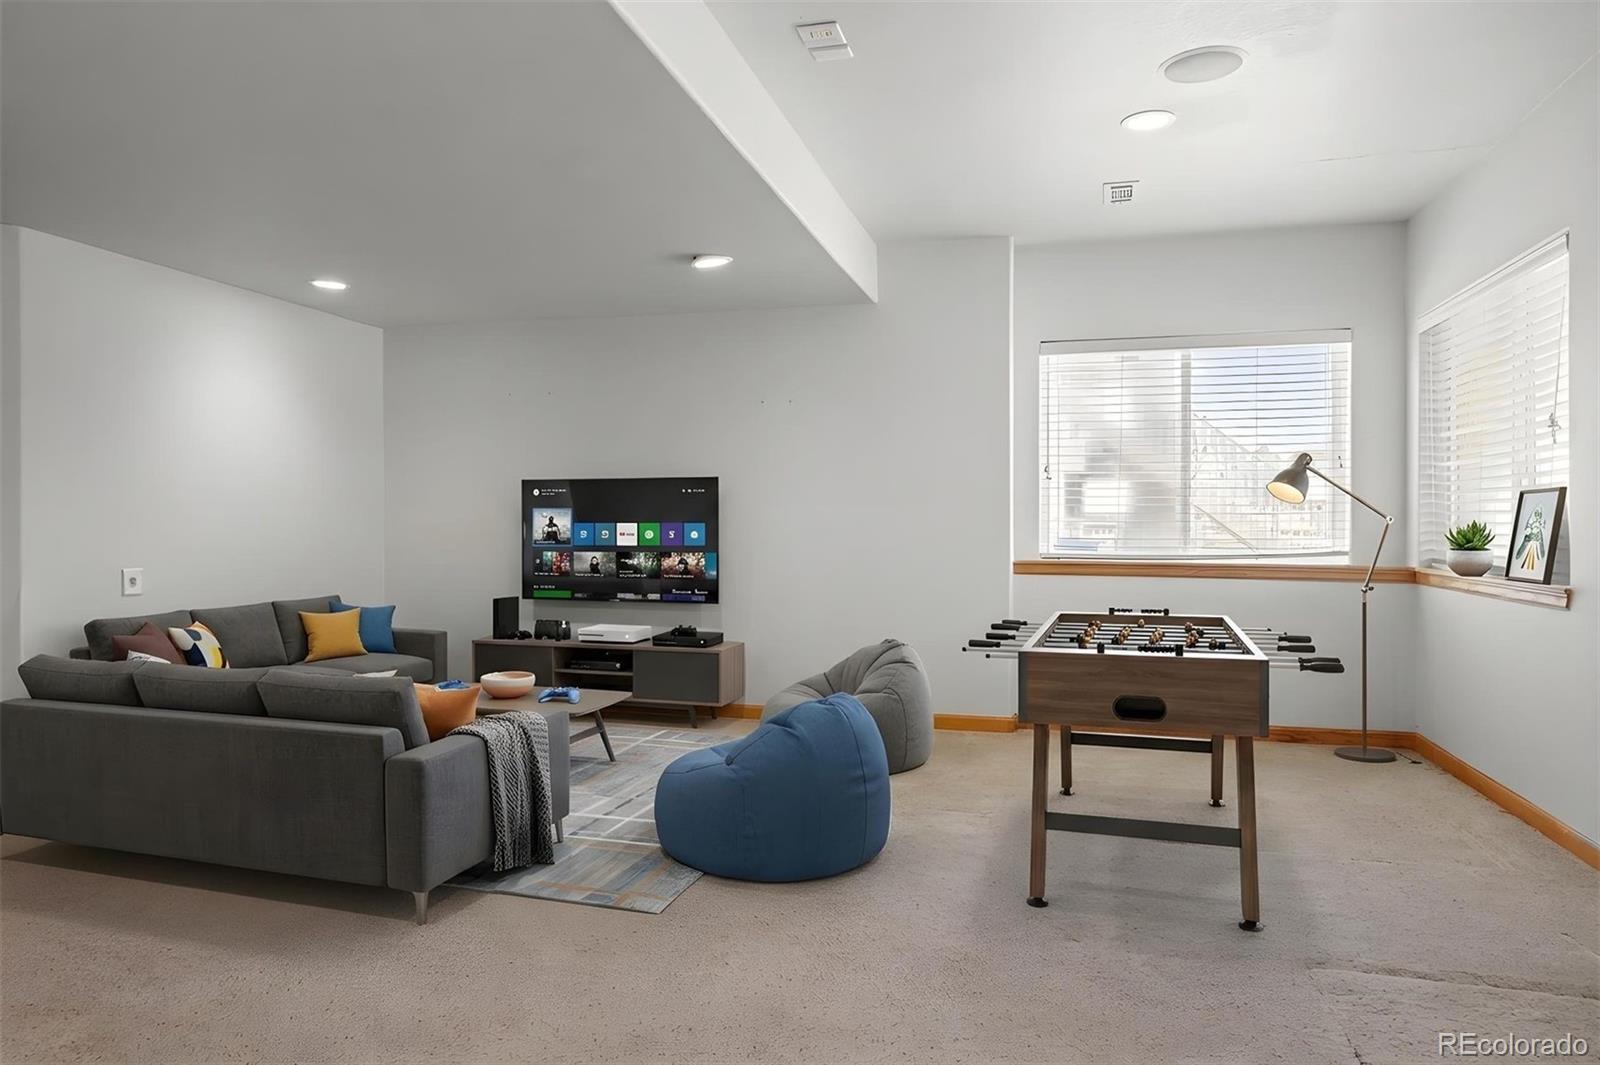
Furnished basement recreation room with a foosball table, gray sofas, and a television.
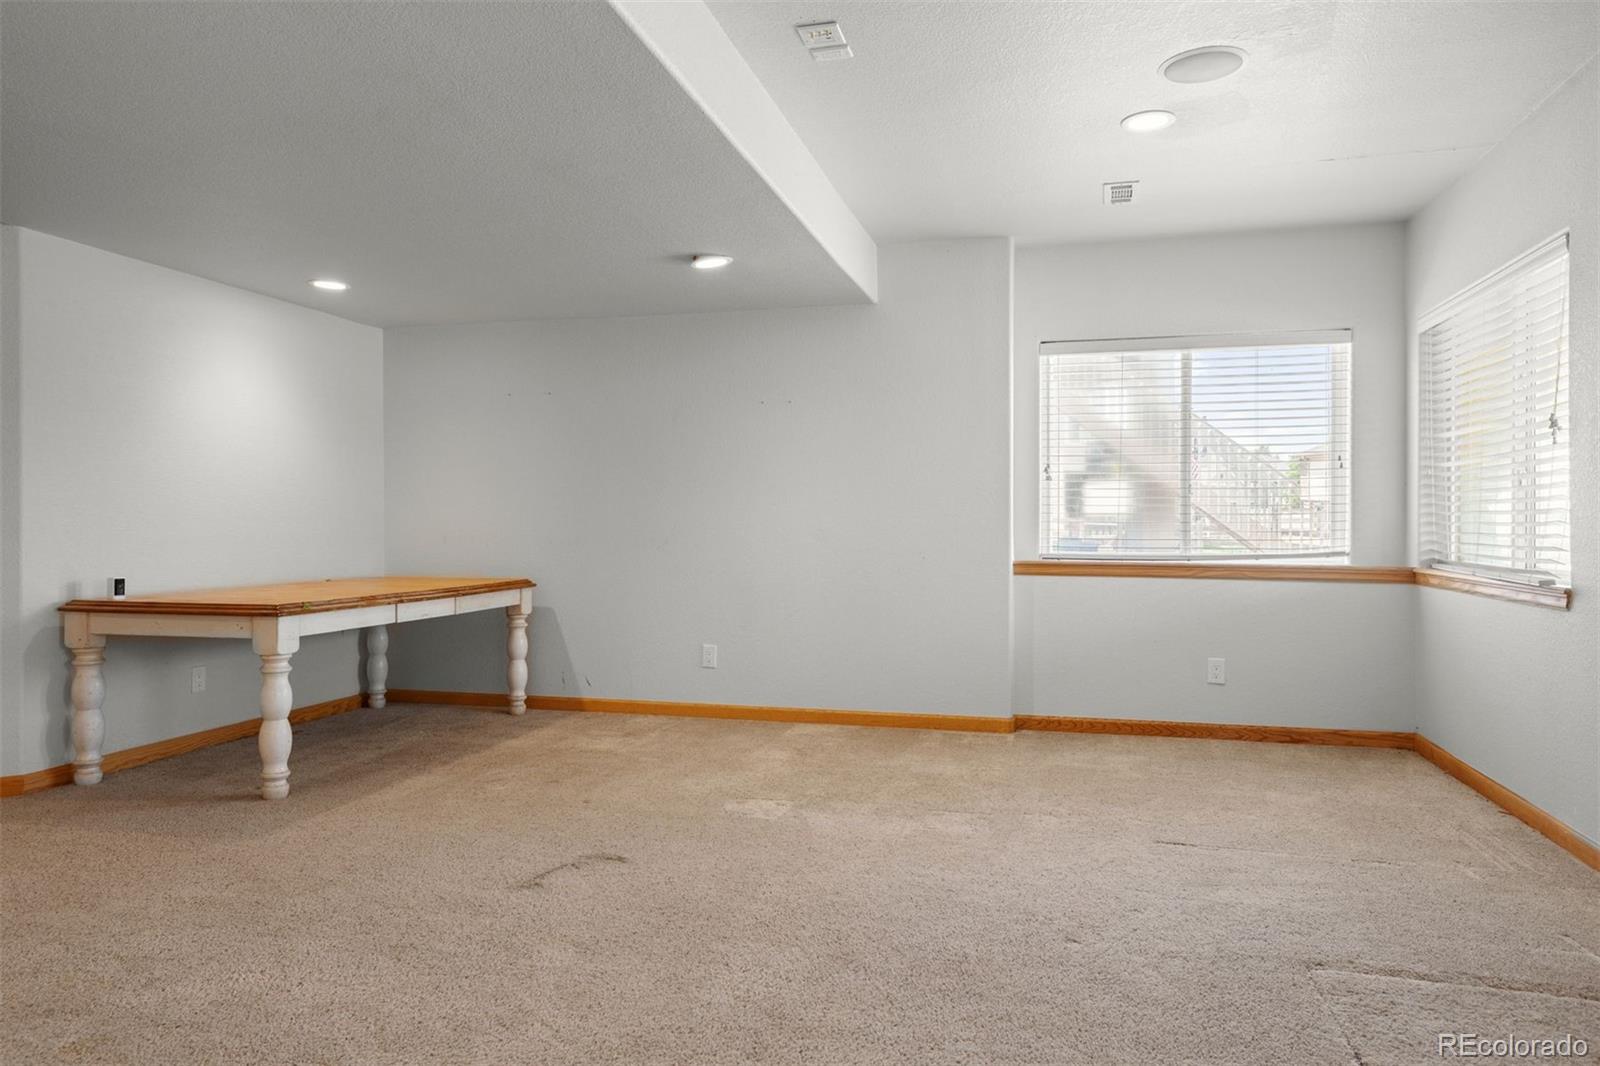
Carpeted room with a wooden worktable and two windows with blinds.
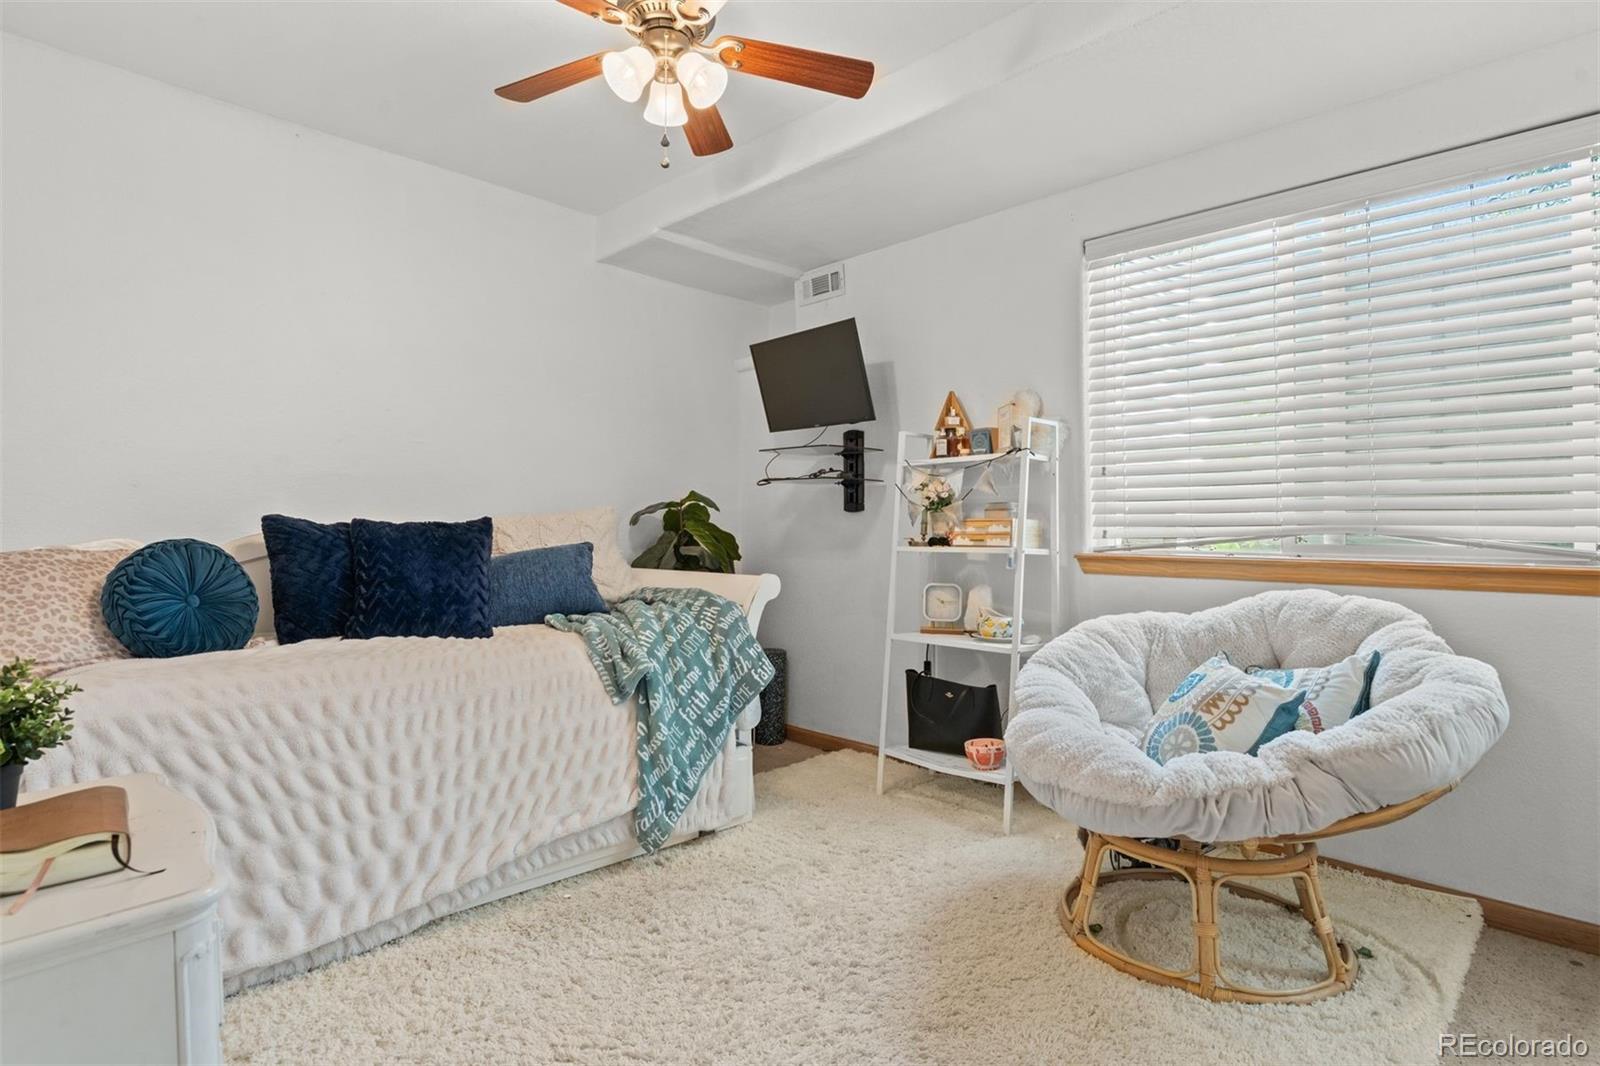
Bedroom with a white-covered bed, blue pillows, and a cushioned papasan chair by the window.
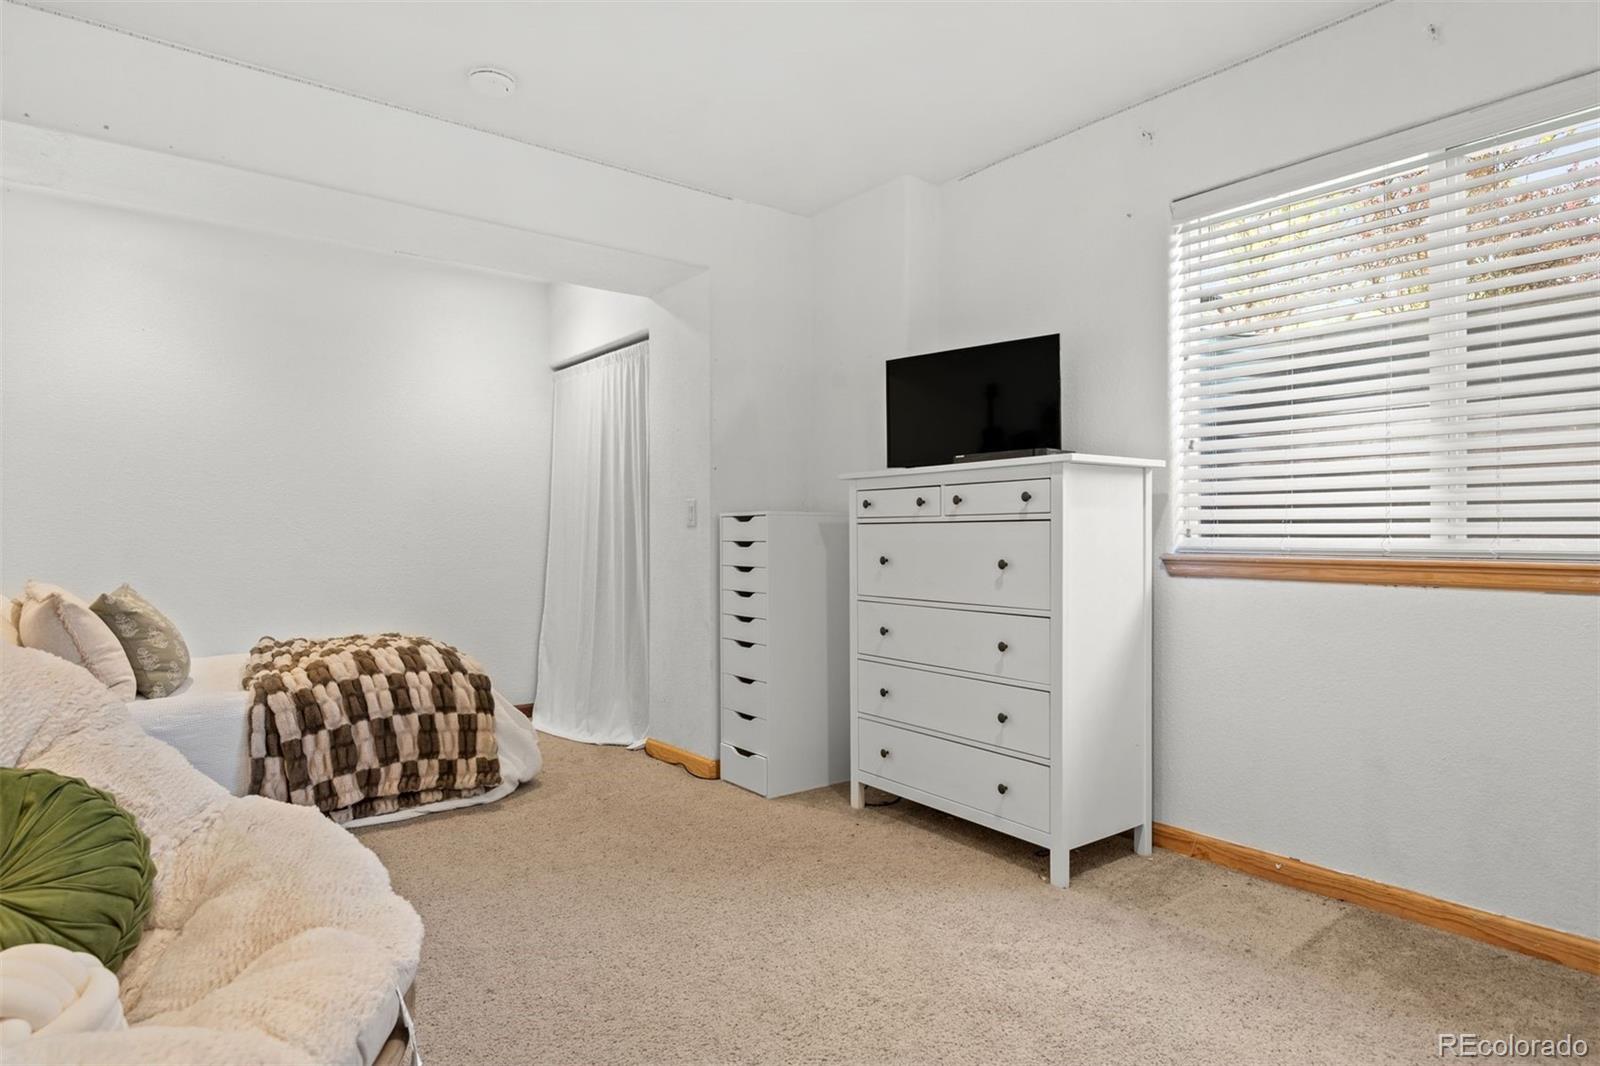
Bedroom with a white dresser, TV, carpet, and a window with blinds.
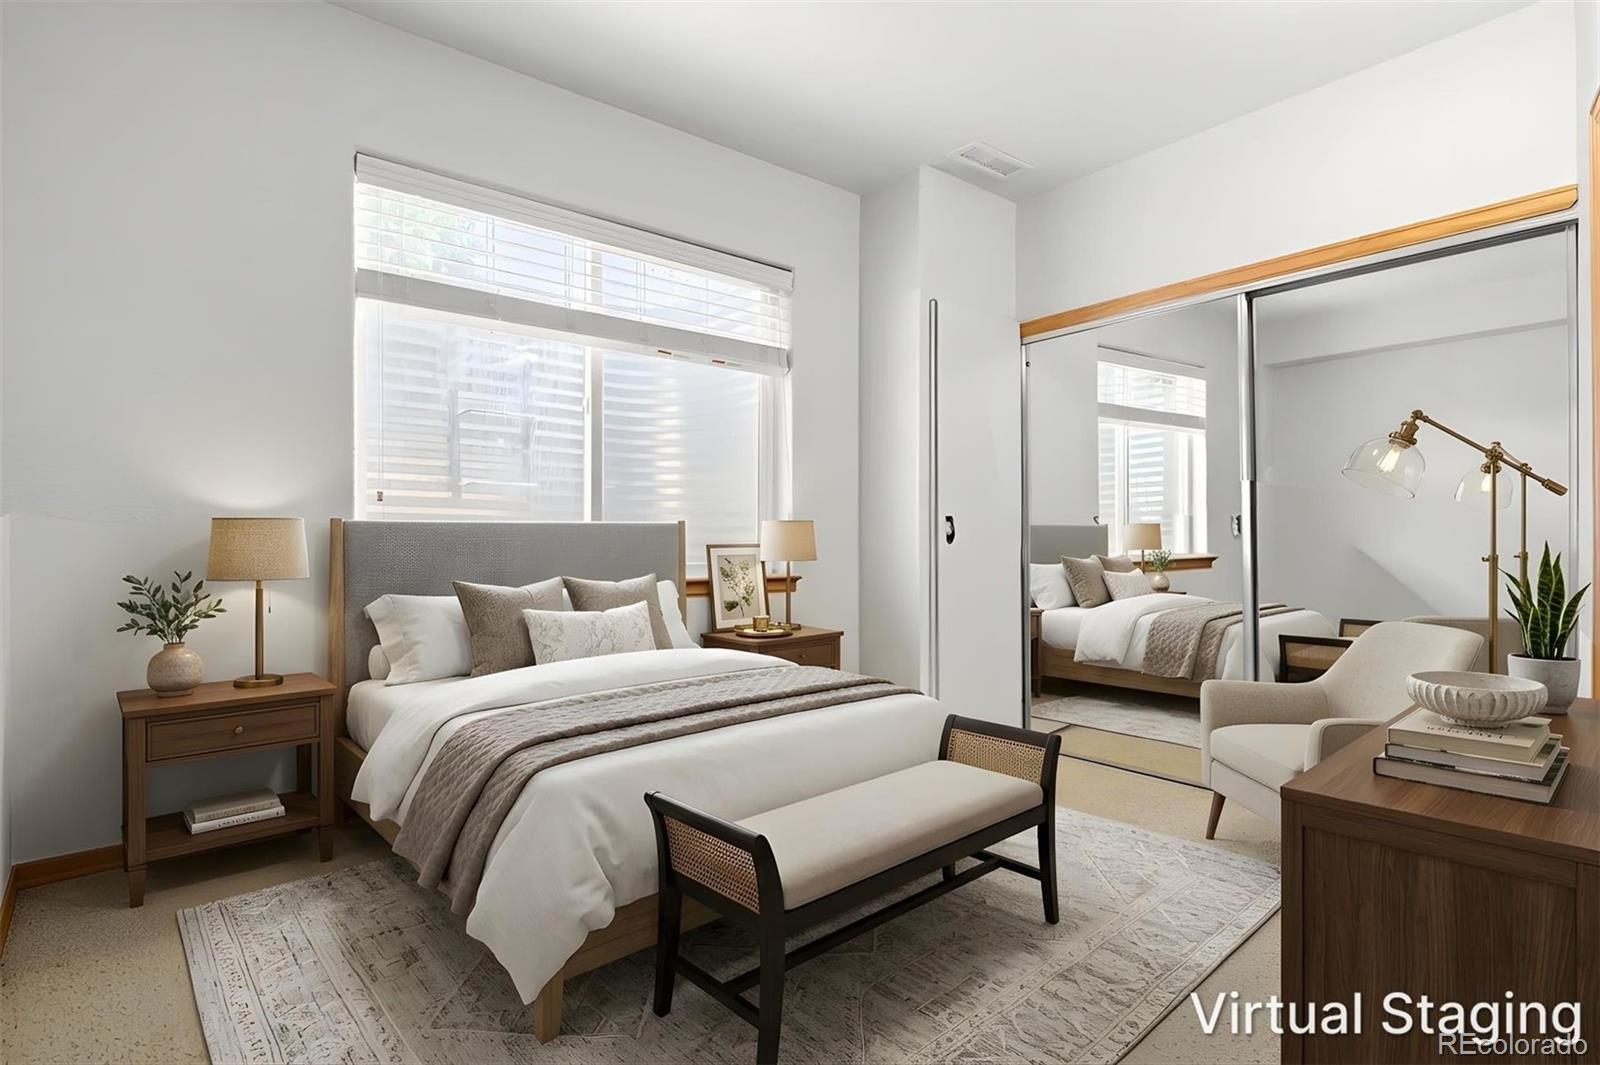
Bedroom with a large window, mirrored closet doors, and neutral virtual staging.
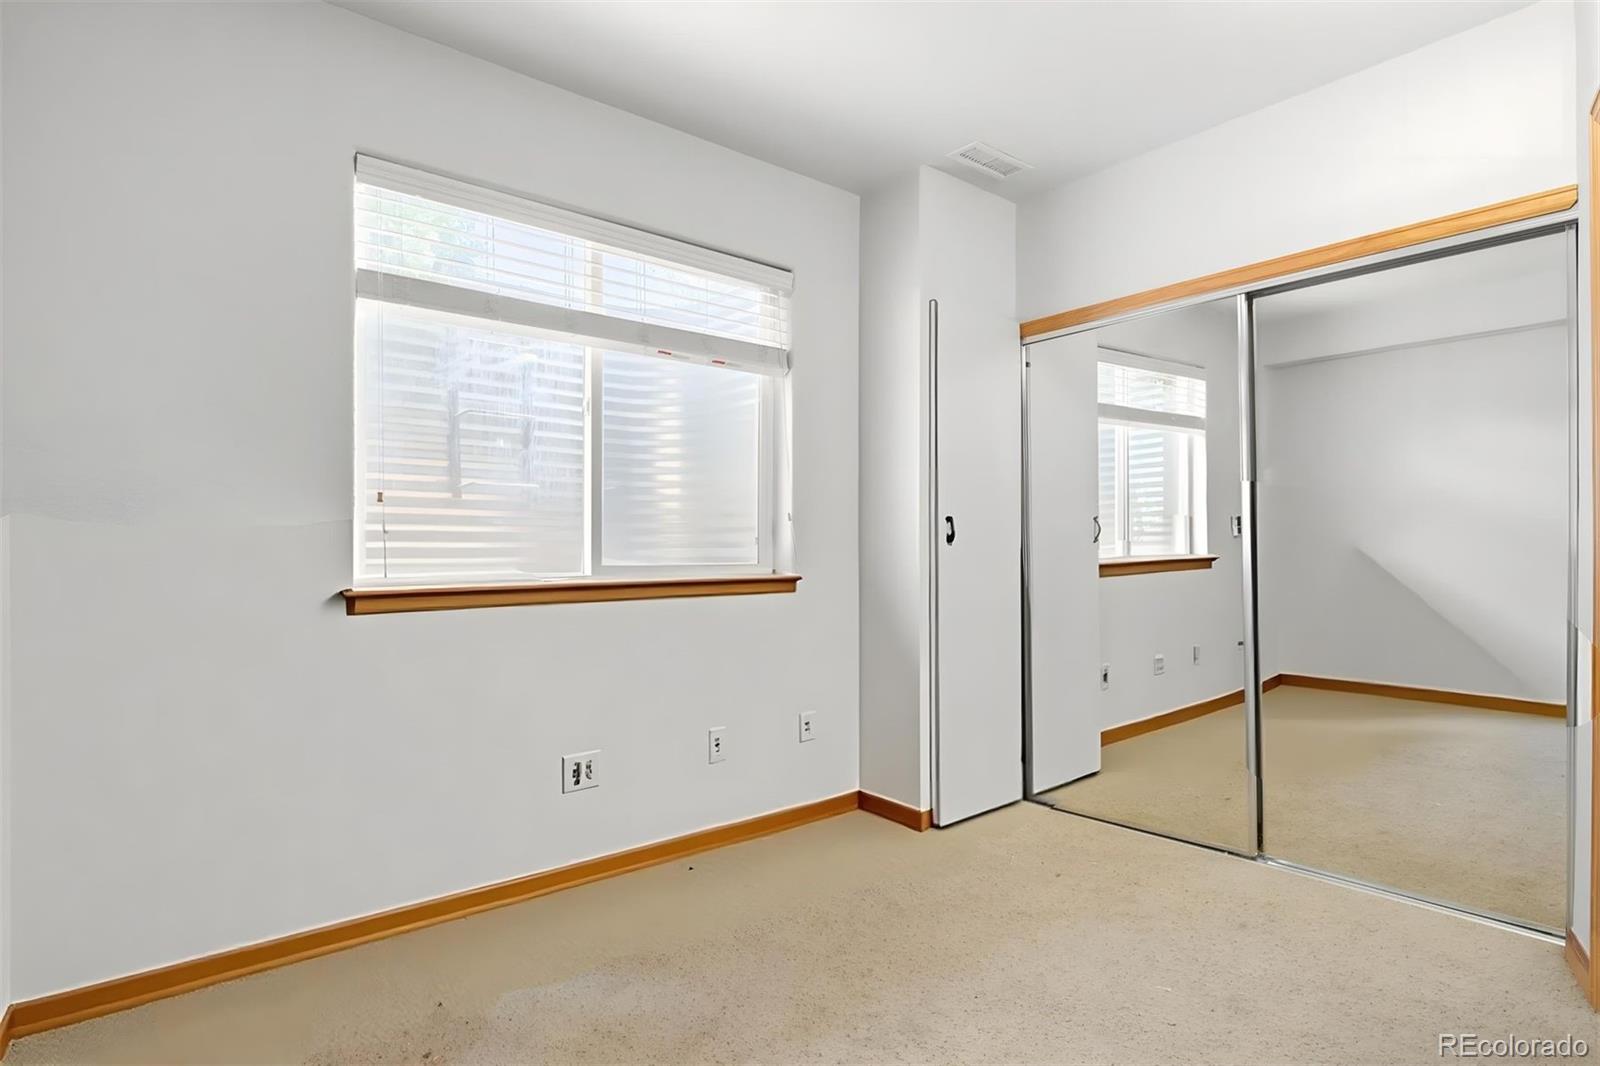
Vacant bedroom with mirrored sliding closet doors, a window, and beige carpet.
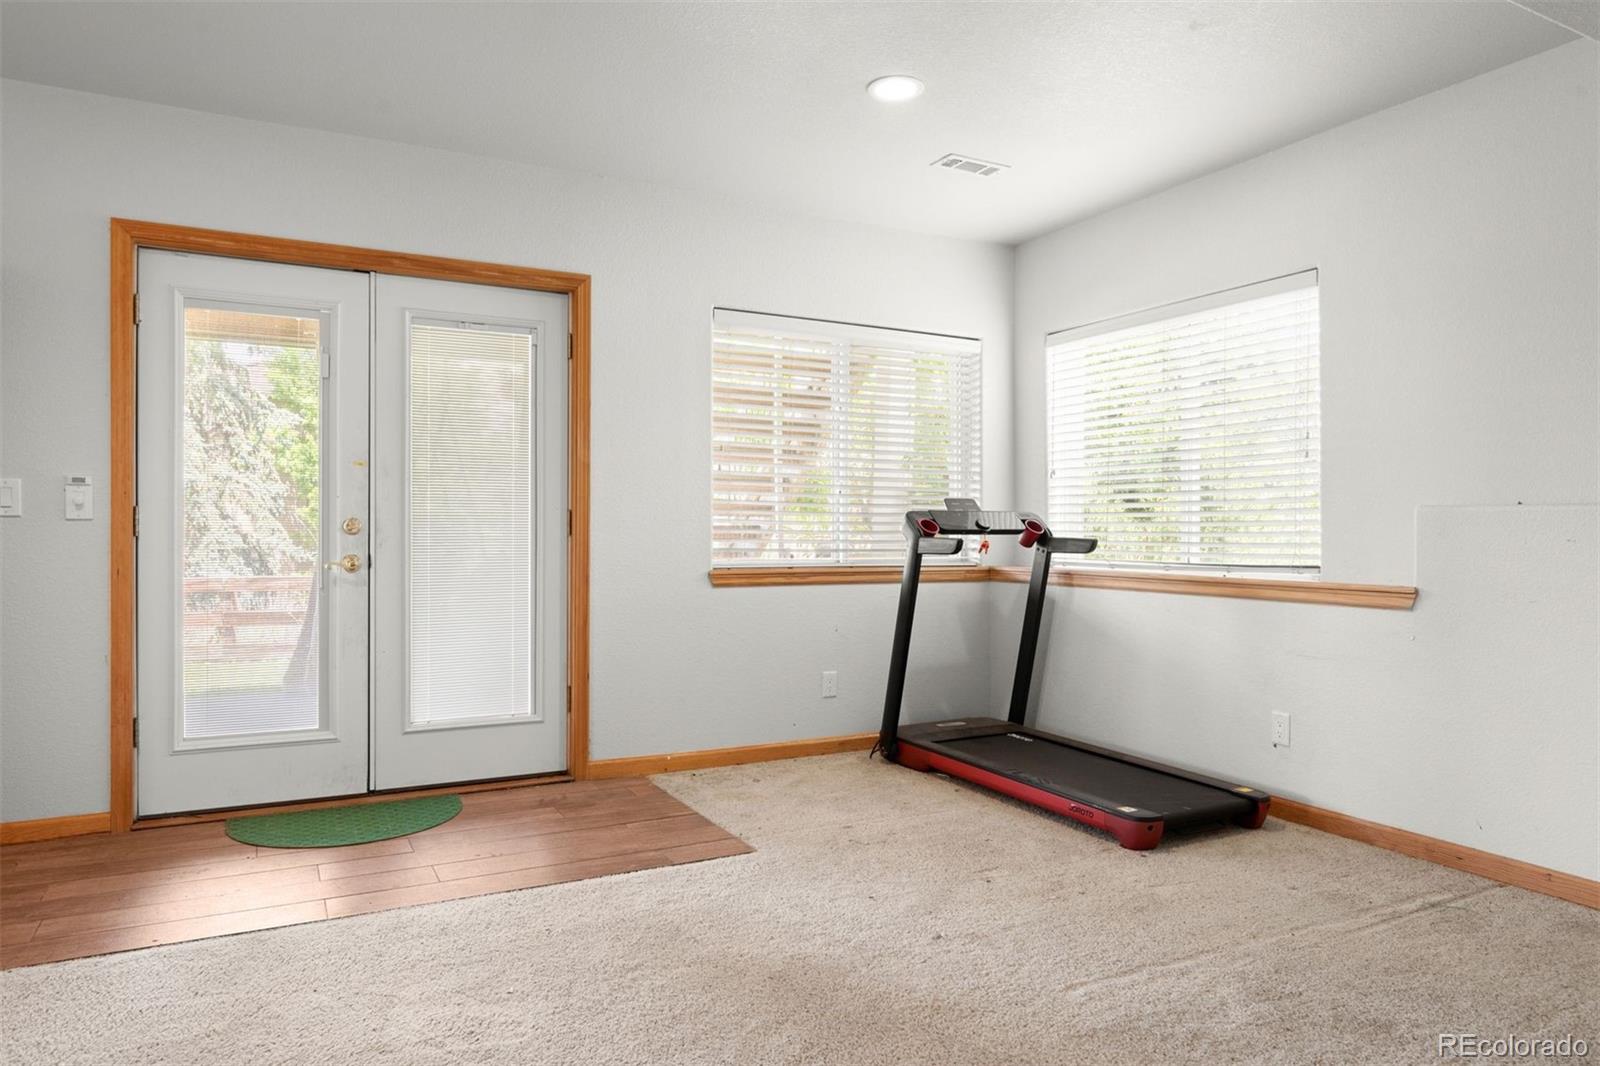
Bright carpeted exercise room with a treadmill beside two windows and glass-paneled doors.
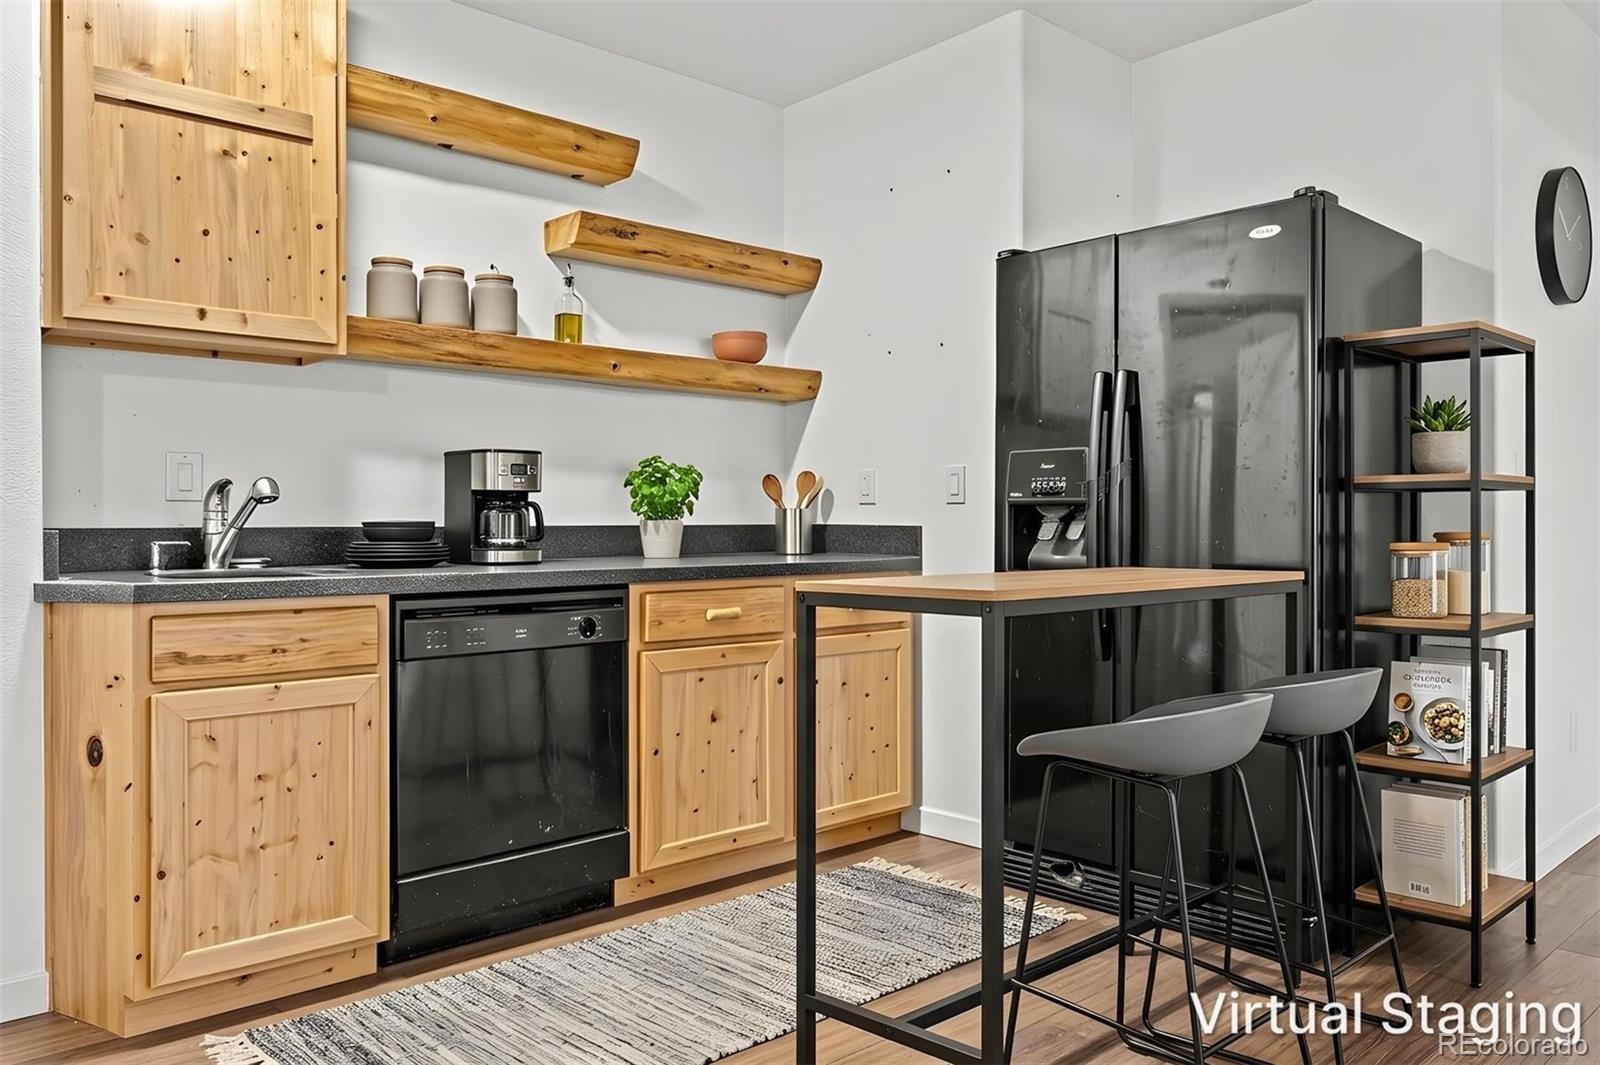
Kitchen with knotty pine cabinets, open shelves, black appliances, and a breakfast bar.
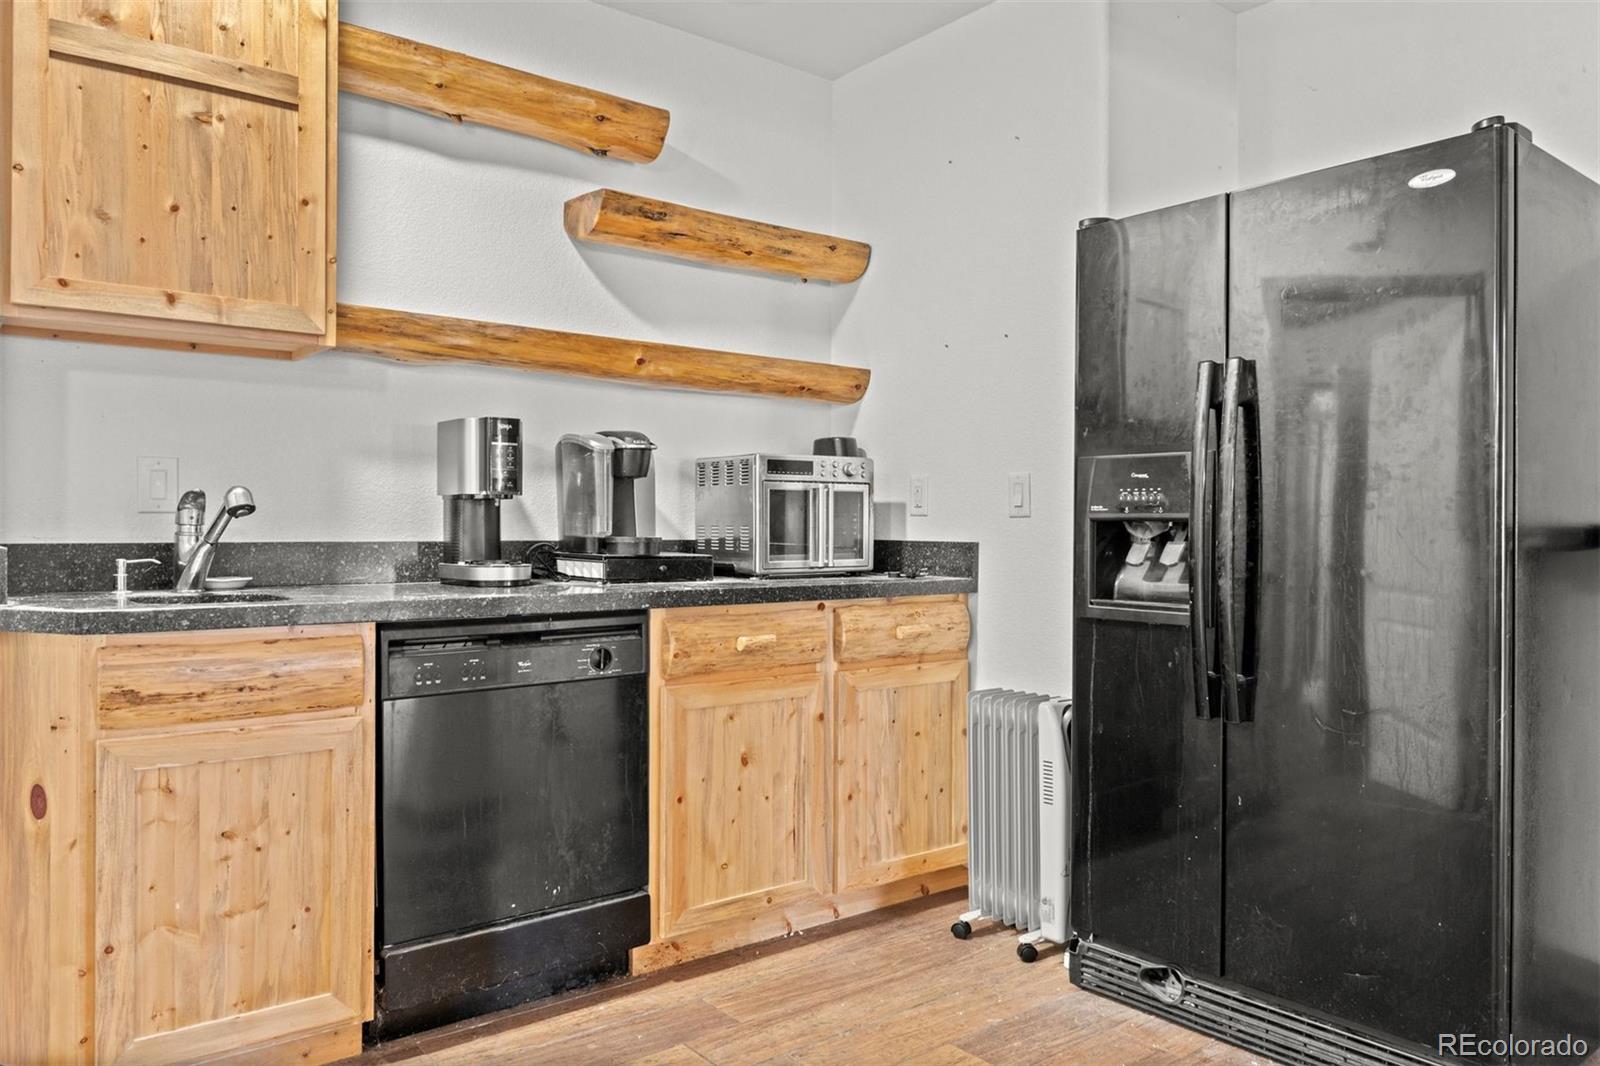
Kitchen with knotty pine cabinets, log shelves, dark countertops, and black appliances.
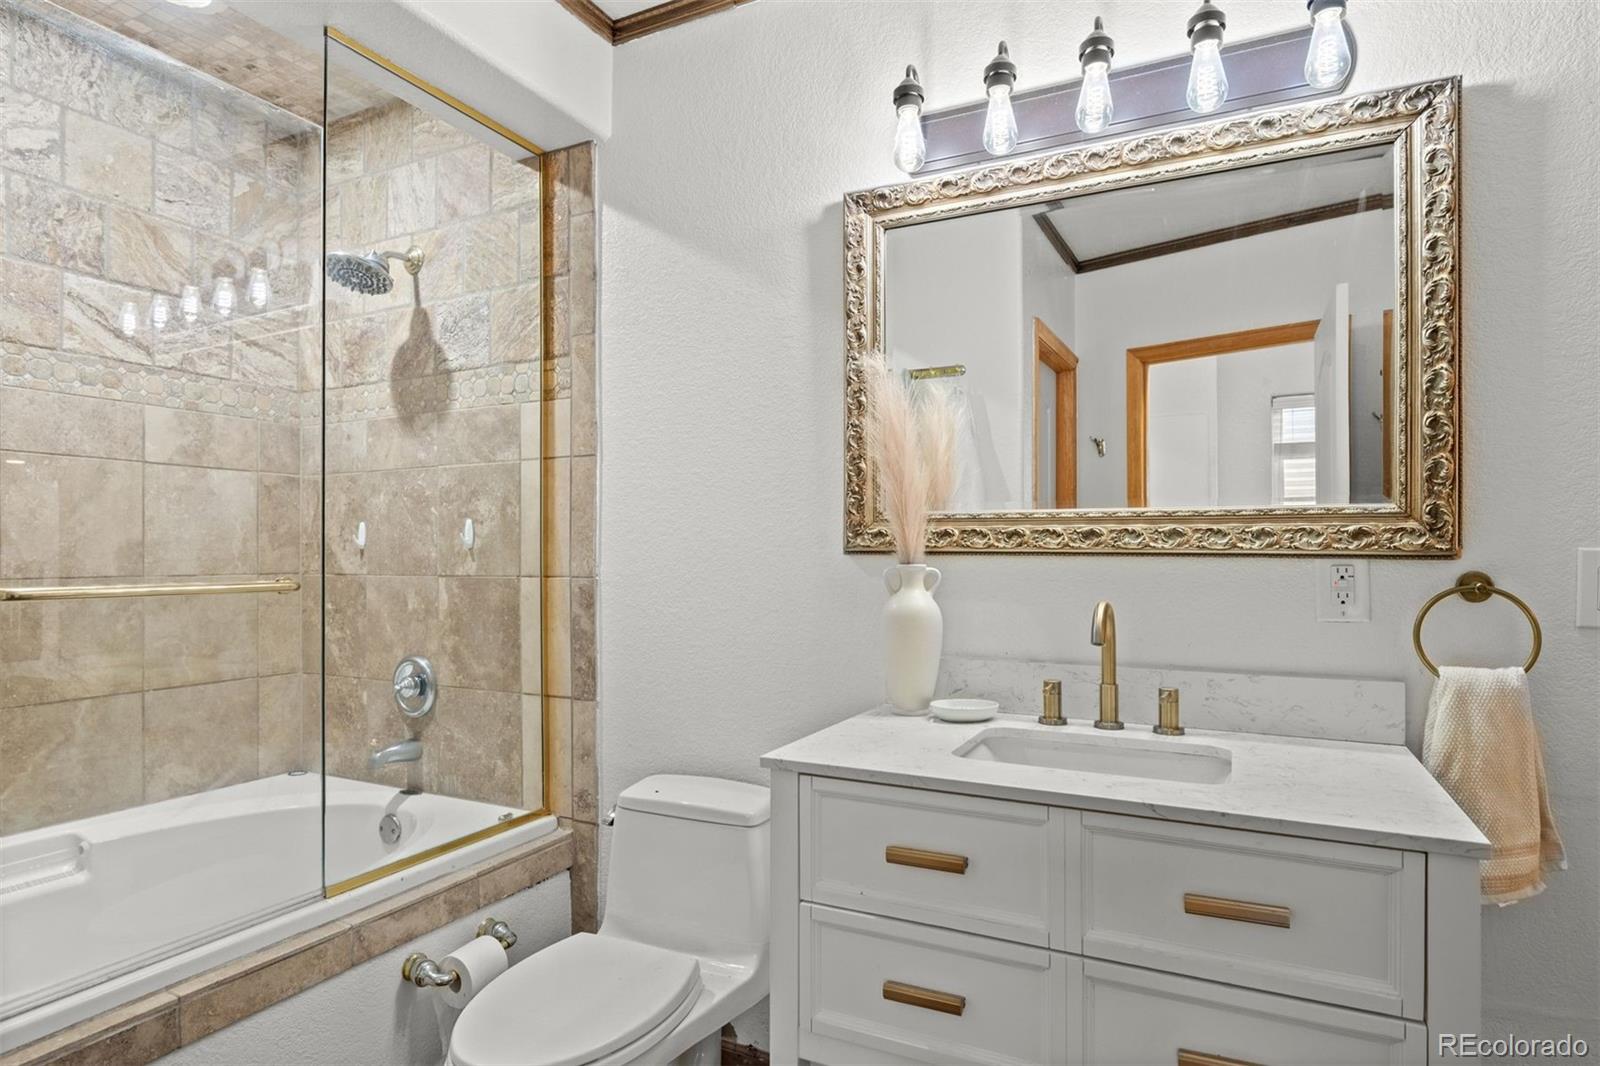
Bathroom with a glass-enclosed tub and shower, white vanity, and ornate framed mirror.
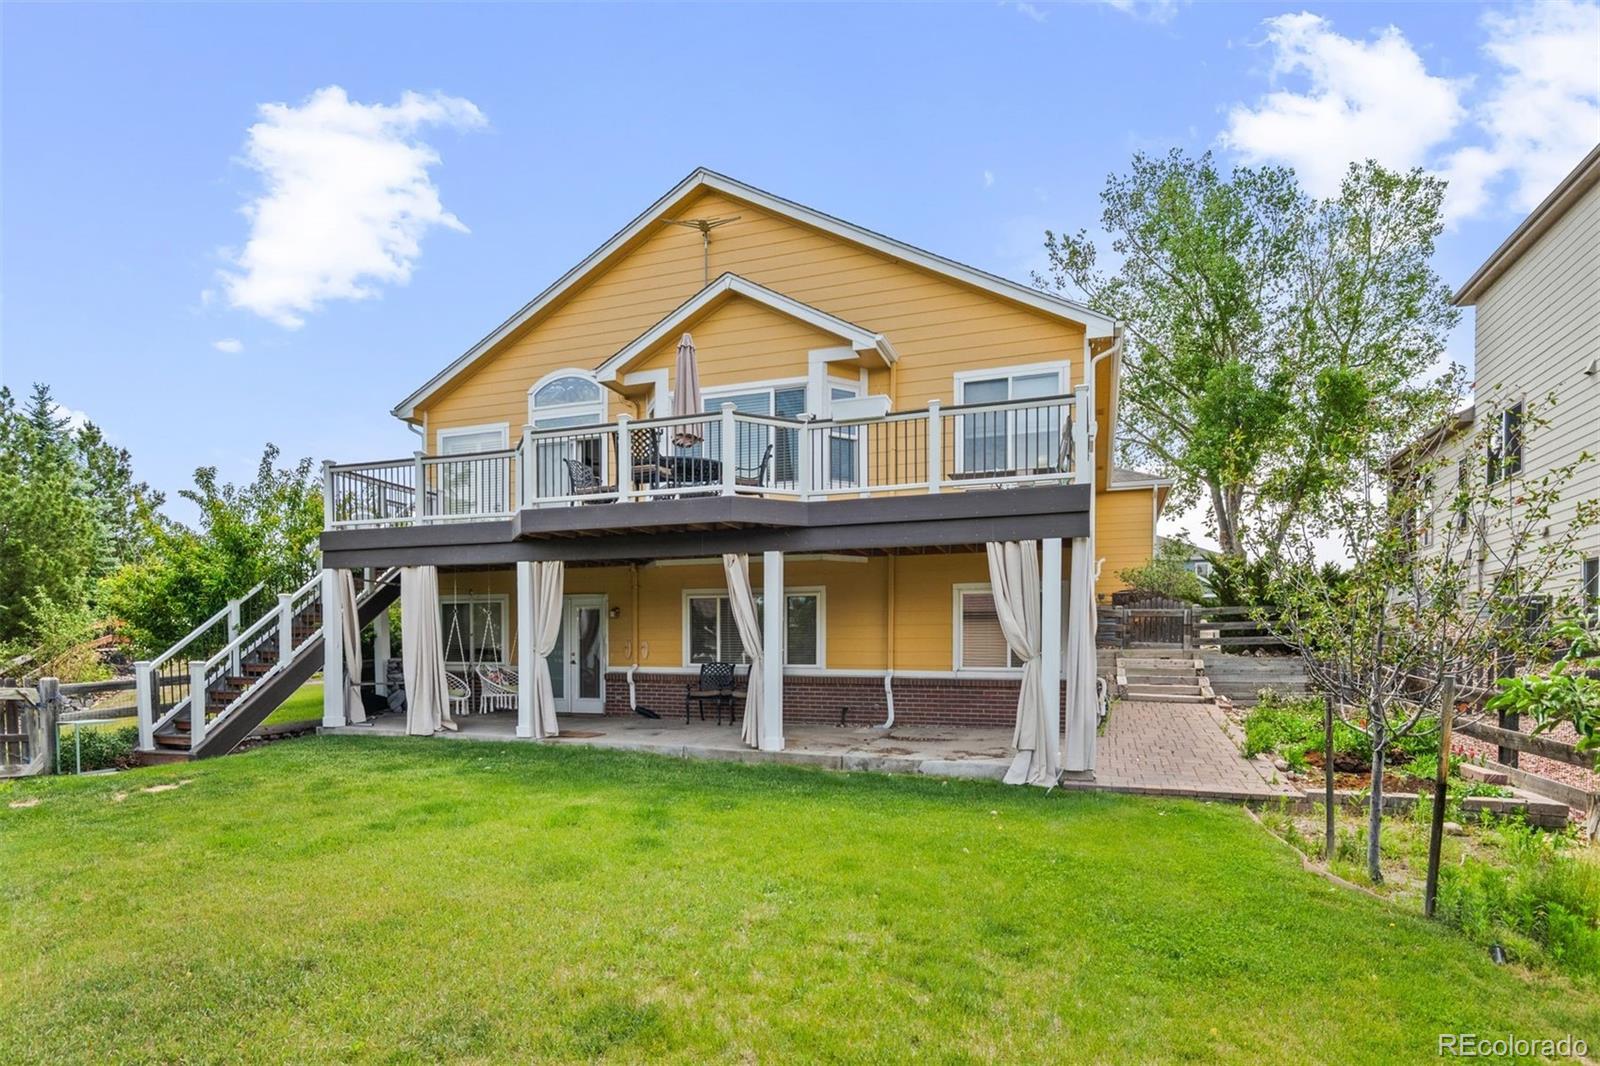
Rear of a yellow home with an elevated deck, covered patio, and broad green lawn.
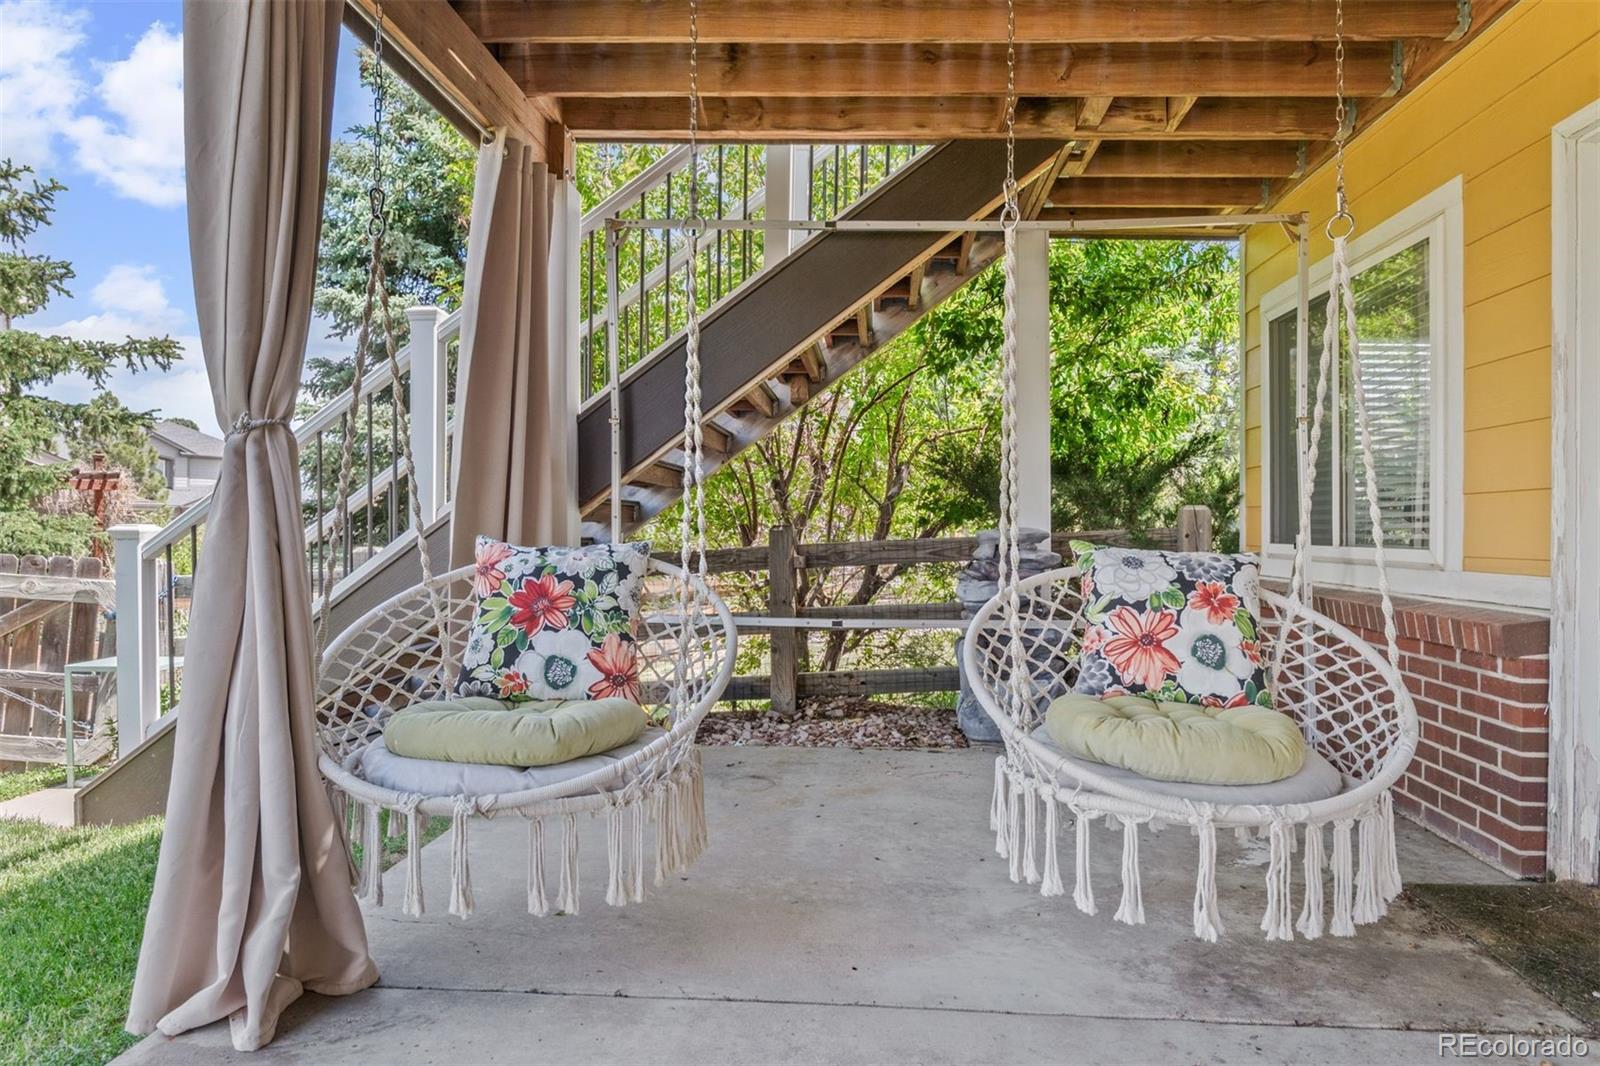
Covered patio with two hanging chairs, floral cushions, and stairs to the deck.
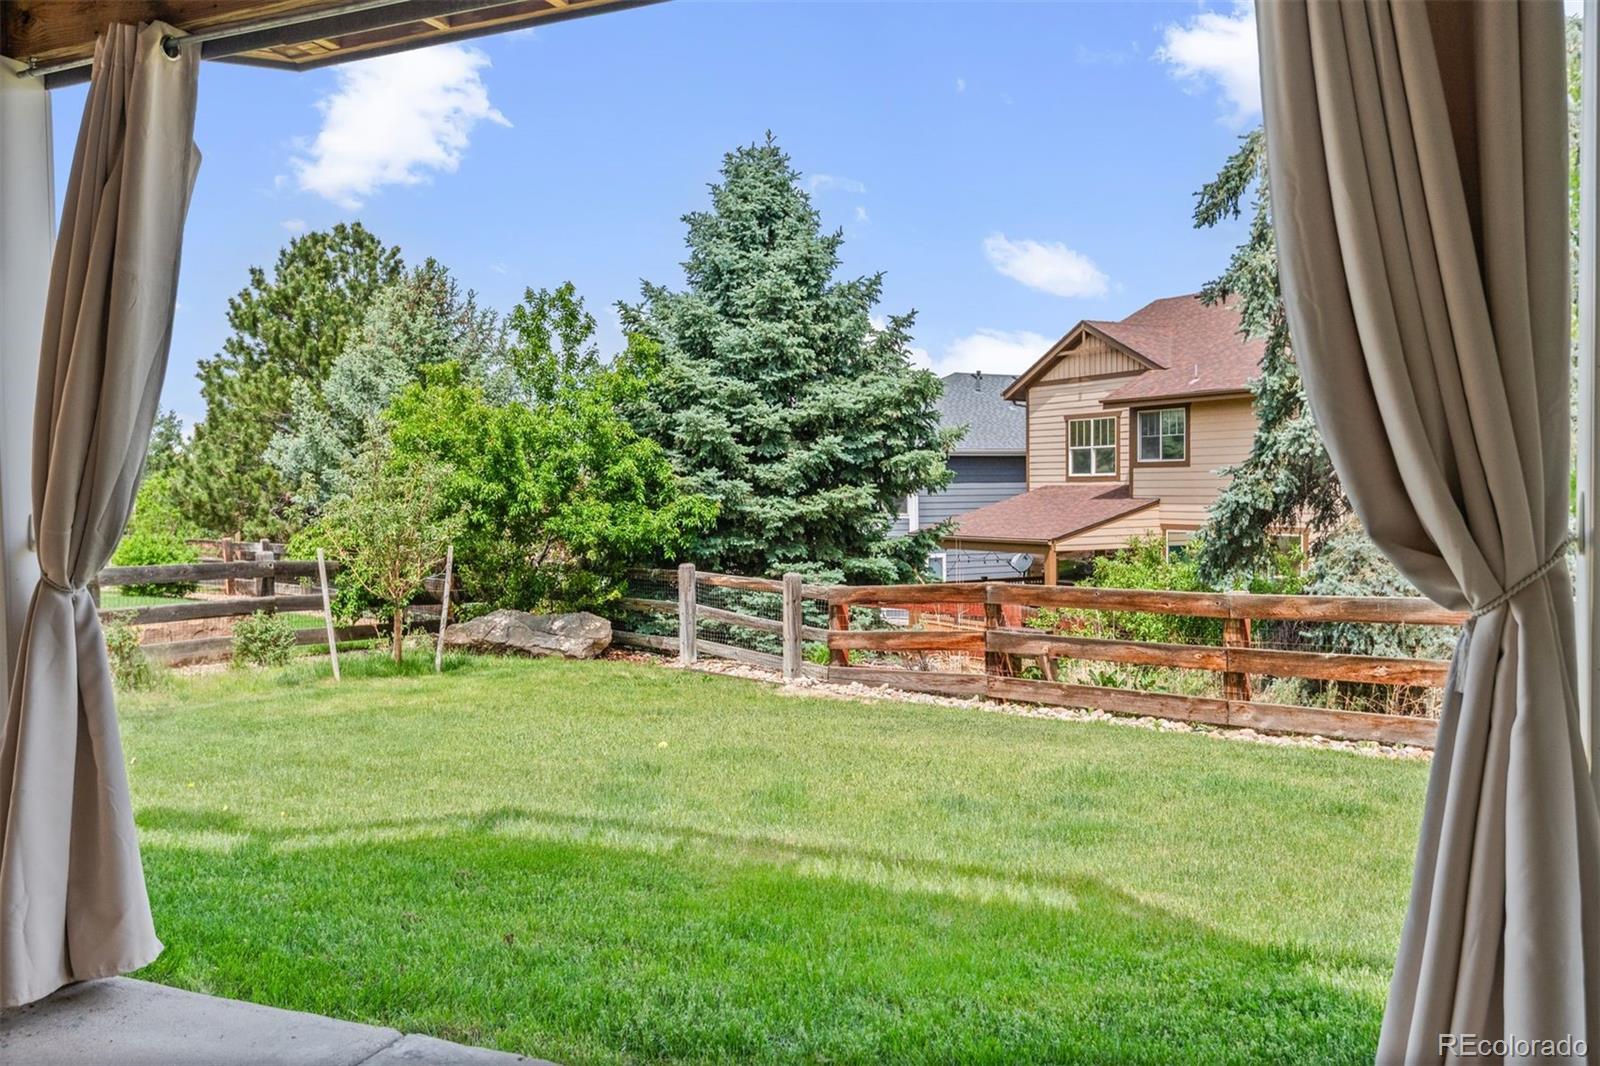
Backyard lawn and wooden fence framed by patio curtains and mature trees.
Mountain view framed by trees, with neighborhood rooftops and power lines in the foreground.
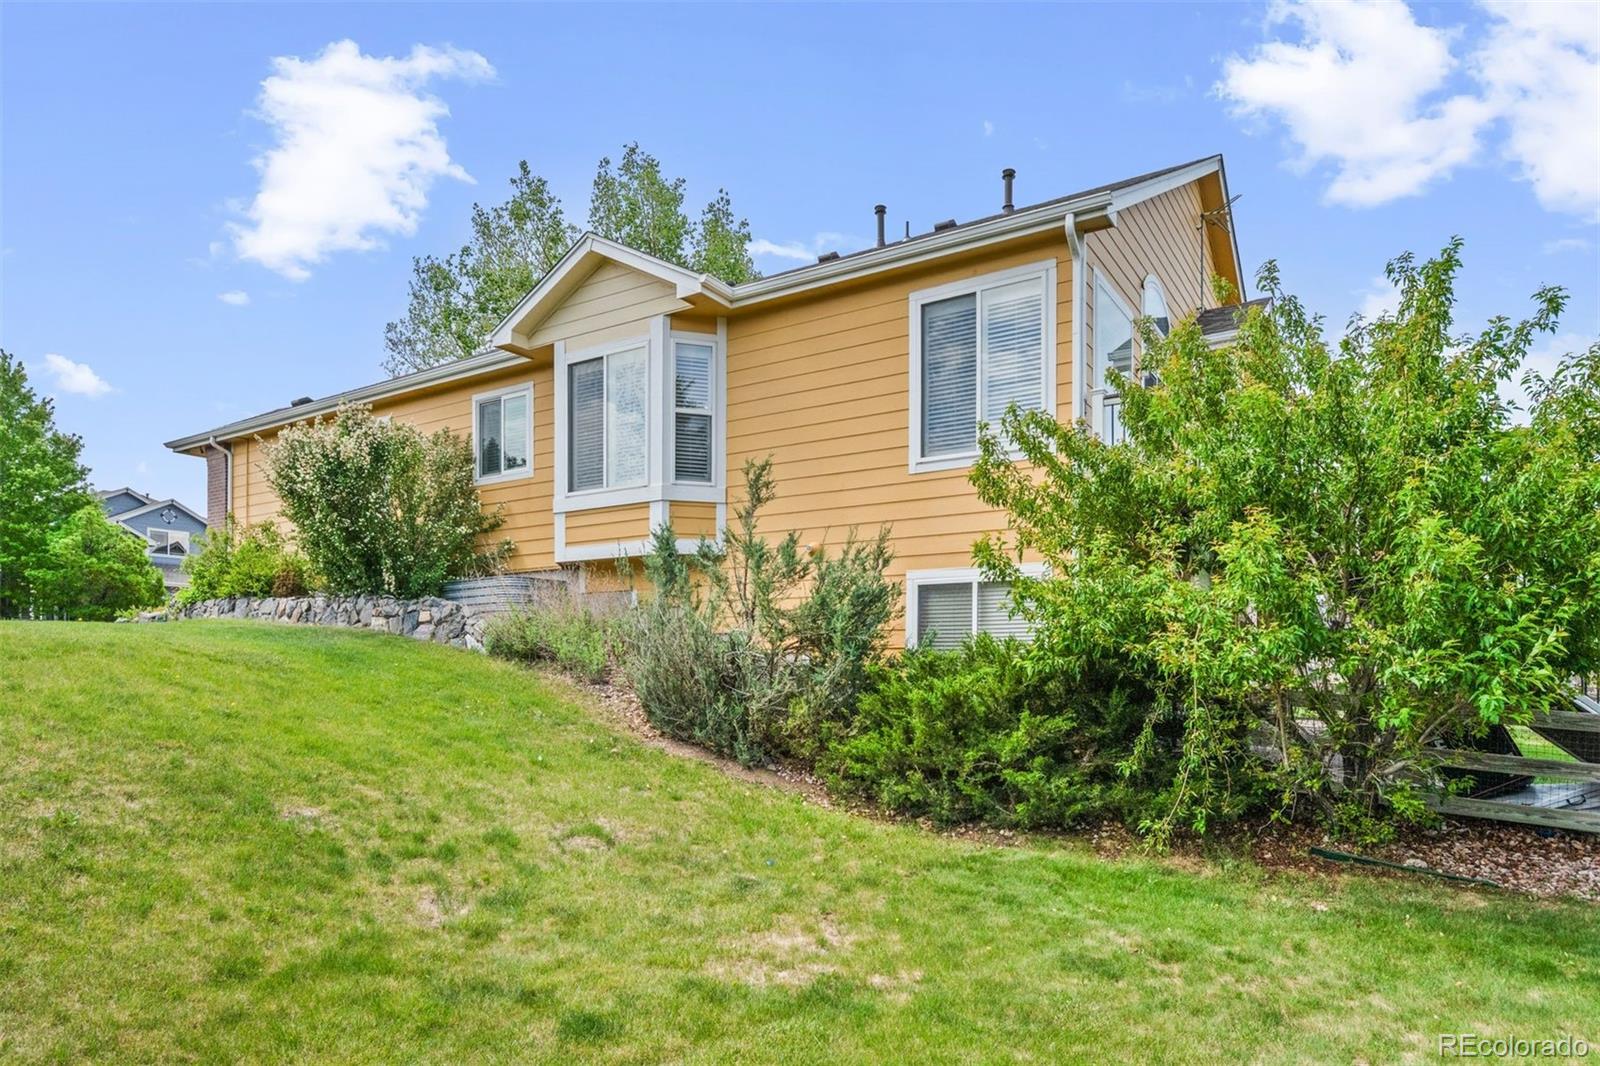
Yellow-sided home with white-trimmed windows above a landscaped sloping lawn.
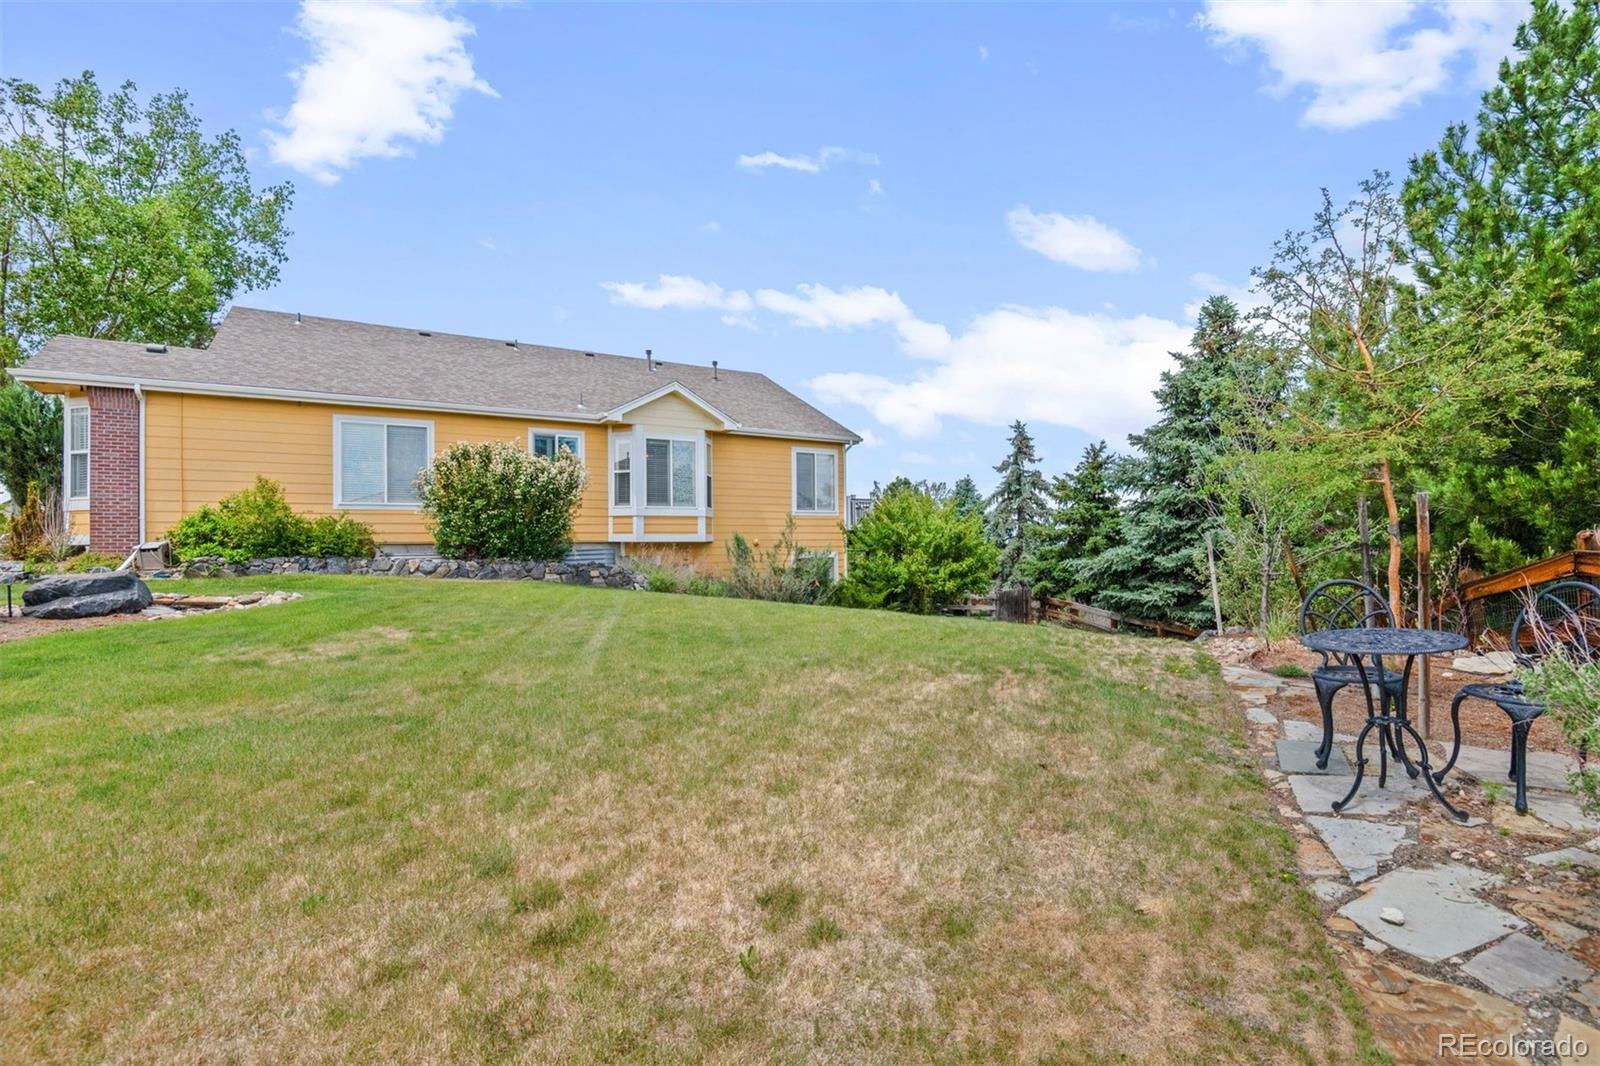
Rear of a yellow-sided home overlooking a broad lawn, with a stone patio and outdoor seating.
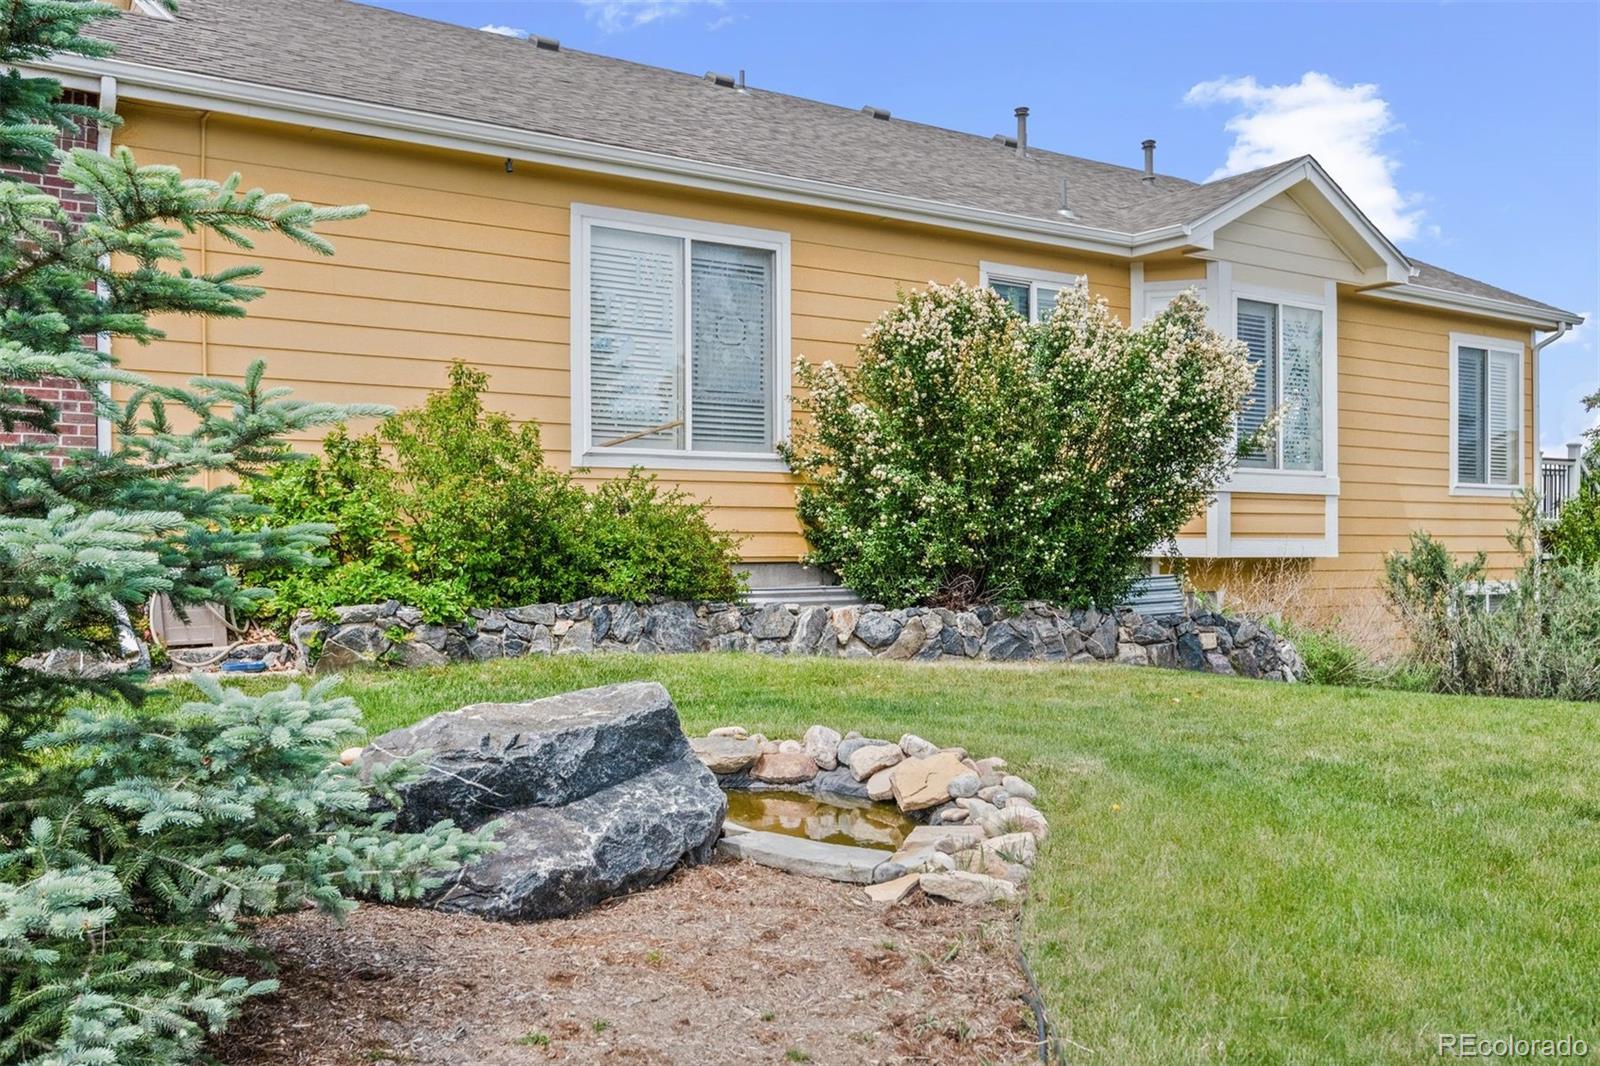
Yellow-sided home beside a landscaped lawn, flowering shrubs, stone edging, and a small rock pond.
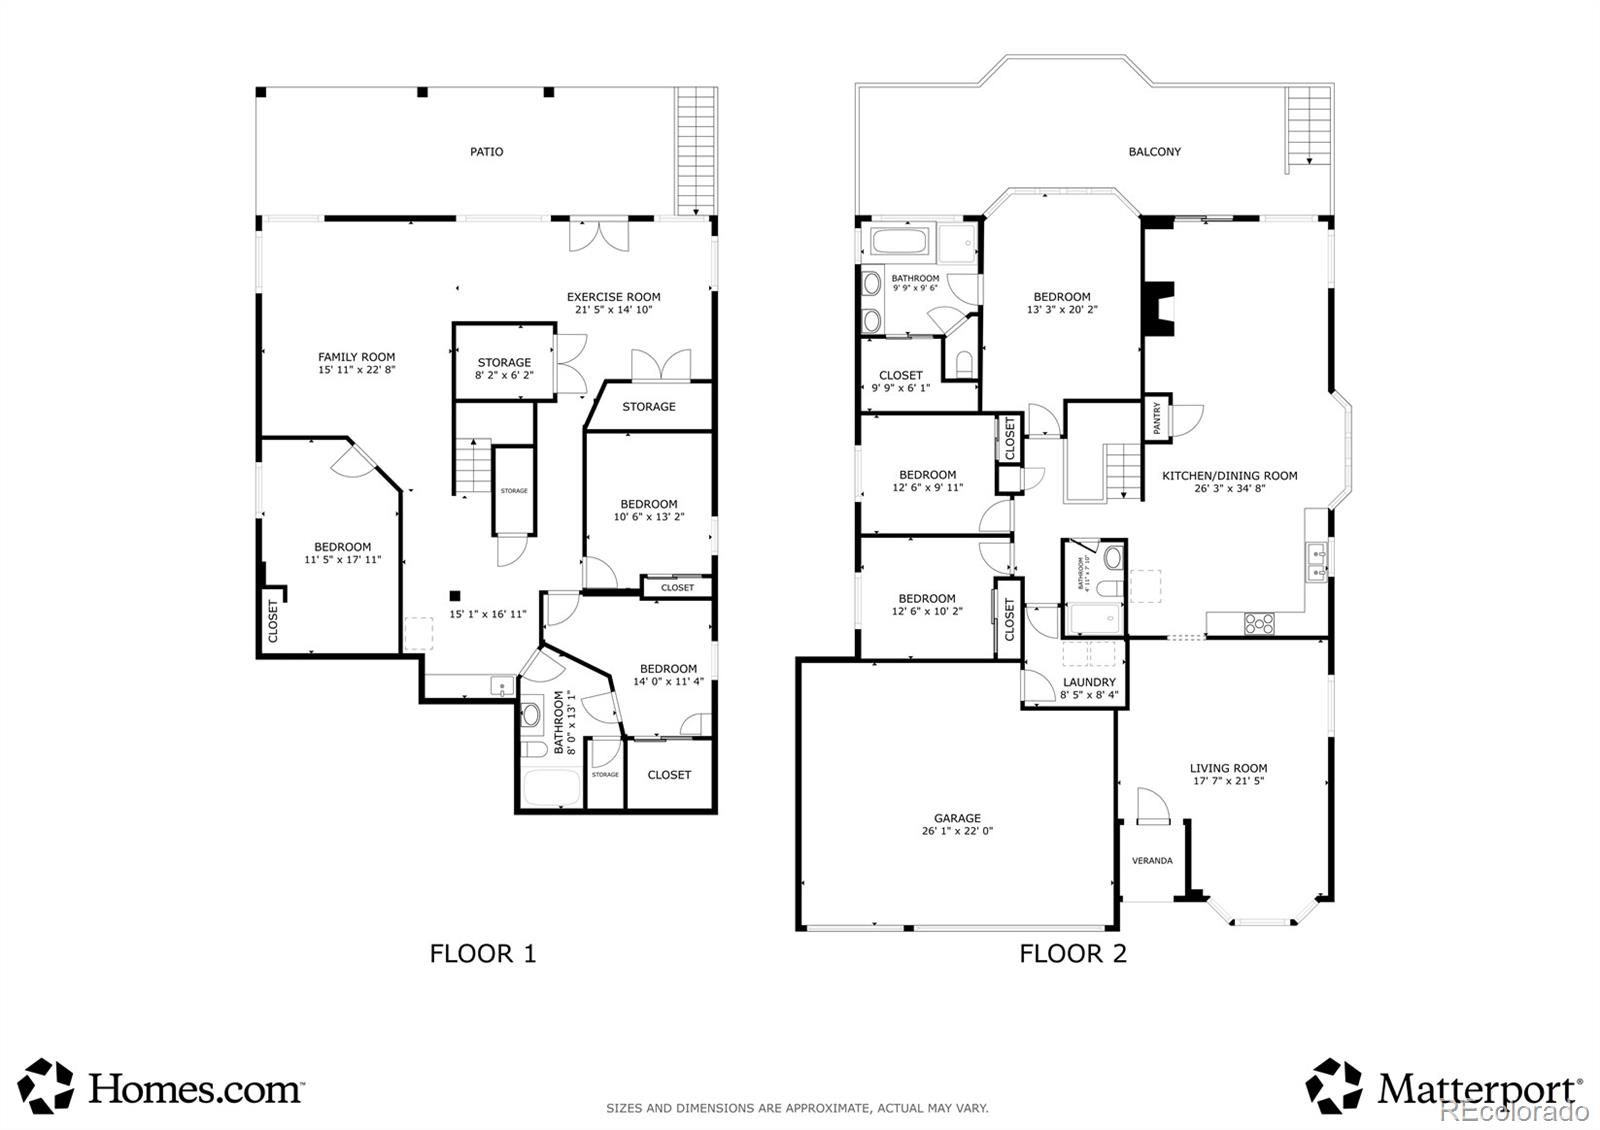
Two-floor home plan with labeled rooms, including bedrooms, family room, kitchen, living room, garage, patio, and balcony.
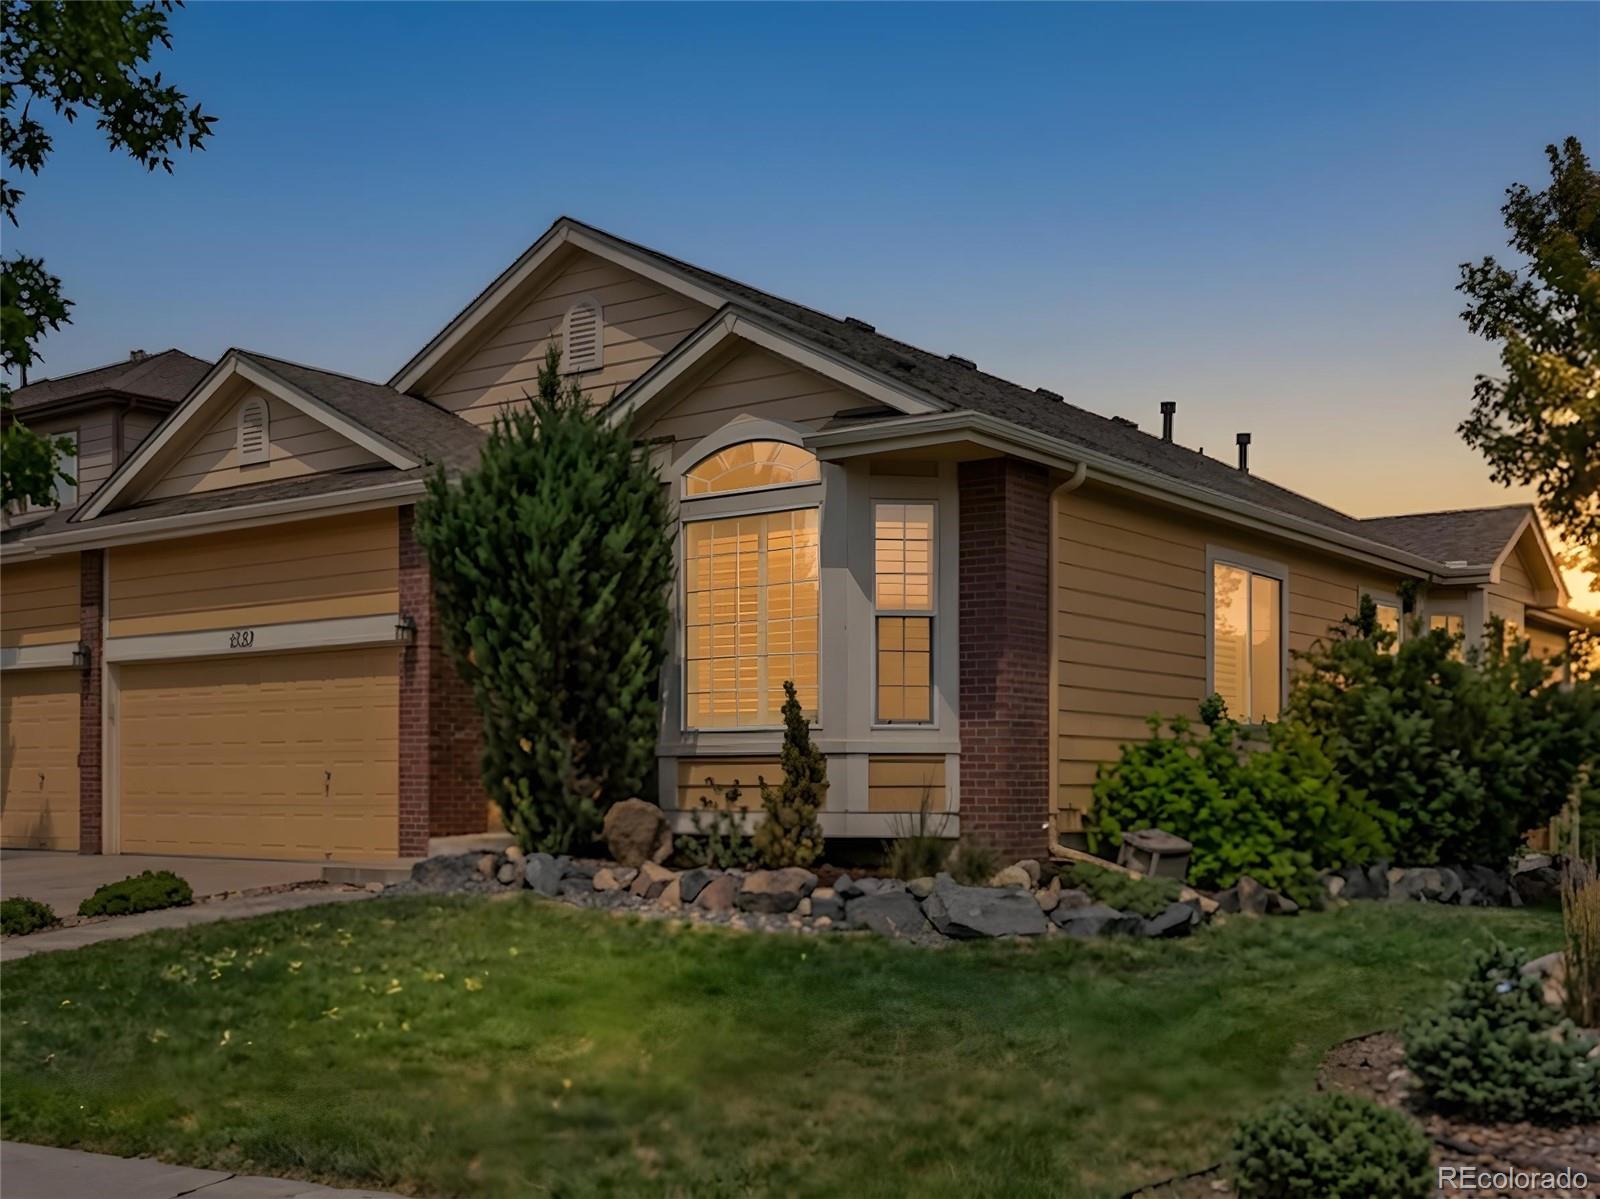
Front exterior of 6839 Solana Drive, with a two-car garage and landscaped yard at dusk.
SEE ALL PHOTOS
White-and-brick modern house with black trim, twin garage doors, and landscaped front yard.
Mountain views beyond a home’s roof, framed by leafy trees under a partly cloudy sky.
Yellow-and-brick house with a two-car garage, bay window, and landscaped front yard.
Furnished deck with dining set and mountain views beyond the railing.
Kitchen with honey-toned cabinets, stainless steel appliances, and a granite-topped island with stools.
Living room with a gray sofa, shuttered windows, and a modern chandelier, virtually staged.
Empty room with hardwood floors, shuttered windows, and an arched transom window.
Dining room with a long table, upholstered chairs, glass-front cabinet, and plantation shutters.
Dining room with a weathered glass-front hutch, chandelier, and hardwood floors.
Bright entry and dining area with an arched doorway, wood floors, and a distressed blue hutch.
Kitchen with honey-toned wood cabinets, black counters, and a stainless steel refrigerator.
Kitchen with honey-toned cabinets, black countertops, stainless steel appliances, and a central island.
Bright dining area with a rustic wood table, benches, wicker chairs, and an adjoining living room.
Open living room with a stone fireplace, hardwood floors, and a kitchen with wood cabinetry.
Living room with a stone fireplace, stained-glass windows, and white seating around a wooden coffee table.
Bright staged living room with shuttered windows, cream seating, and a wooden coffee table.
Bright living room with white sofas, a rustic wood coffee table, and plantation-shuttered windows.
Bright bedroom with a wooden bed, blue bench, and wide windows with blinds.
Bright bedroom with a wooden bed, matching dressers, and large windows with blinds.
Bathroom with a black double-sink vanity, glass shower, and soaking tub beside large windows.
Bathroom with a dark double-sink vanity, freestanding-style soaking tub, and large windows.
Bathroom with a soaking tub beside a glass shower, both finished in dark marble tile.
Virtually staged bedroom with a dark upholstered bed, white bedding, and a large window with blue curtains.
Carpeted empty room with white shelving, a window with blinds, and a blue curtain.
Bedroom with a low wooden bed, geometric bedding, toy shelves, and a bright window.
Empty bedroom with beige carpet, wood trim, and a window with blinds.
Bathroom with glass-enclosed shower, mosaic tile accents, and built-in display shelves.
Furnished basement recreation room with a foosball table, gray sofas, and a television.
Carpeted room with a wooden worktable and two windows with blinds.
Bedroom with a white-covered bed, blue pillows, and a cushioned papasan chair by the window.
Bedroom with a white dresser, TV, carpet, and a window with blinds.
Bedroom with a large window, mirrored closet doors, and neutral virtual staging.
Vacant bedroom with mirrored sliding closet doors, a window, and beige carpet.
Bright carpeted exercise room with a treadmill beside two windows and glass-paneled doors.
Kitchen with knotty pine cabinets, open shelves, black appliances, and a breakfast bar.
Kitchen with knotty pine cabinets, log shelves, dark countertops, and black appliances.
Bathroom with a glass-enclosed tub and shower, white vanity, and ornate framed mirror.
Rear of a yellow home with an elevated deck, covered patio, and broad green lawn.
Covered patio with two hanging chairs, floral cushions, and stairs to the deck.
Backyard lawn and wooden fence framed by patio curtains and mature trees.
Mountain view framed by trees, with neighborhood rooftops and power lines in the foreground.
Yellow-sided home with white-trimmed windows above a landscaped sloping lawn.
Rear of a yellow-sided home overlooking a broad lawn, with a stone patio and outdoor seating.
Yellow-sided home beside a landscaped lawn, flowering shrubs, stone edging, and a small rock pond.
Two-floor home plan with labeled rooms, including bedrooms, family room, kitchen, living room, garage, patio, and balcony.
Front exterior of 6839 Solana Drive, with a two-car garage and landscaped yard at dusk.
Active Under Contract

6839 Solana Drive

6839 Solana Drive, Castle Pines, CO 80108

$749,000
Views! Views! Views! Check out this spacious ranch-style retreat in the heart of Castle Pines, where comfort, functionality, and opportunity come together. Offering over 3,400 finished square feet, this six-bedroom home features beautiful hardwood floors and brand-new main-level carpeting. The light-filled open floor plan offers generous living spaces, a cozy fireplace, and the convenience of main-floor living, making it ideal for multi-generational living, working from home, entertaining, or hosting guests. Step onto the brand-new deck to enjoy breathtaking mountain views, the perfect backdrop for morning coffee or evening sunsets. The finished walkout basement expands the living space with additional bedrooms, recreation areas, and direct access to the backyard. Situated on an expansive 11,892-square-foot lot, you'll have plenty of room to relax, garden, play, or create your ideal outdoor oasis, while the three-car attached garage provides abundant storage for vehicles and gear. Located in the highly acclaimed Douglas County School District and just minutes from parks, trails, golf, shopping, dining, and major commuter routes, this home offers the lifestyle that makes Castle Pines one of Colorado's most desirable communities. With solid bones, mountain views, hardwood floors upstairs, new carpet upstairs, abundant space, and the opportunity to add your own personal touches, this is a rare chance to create lasting value in an exceptional neighborhood.

6
beds

3
baths

3,407 Sq.Ft. LIVING AREA

0.27 Acres lot

Leah Klepetka

Leah Klepetka

Features & Amenities

Interior

  • total bedrooms6
  • Total bathrooms3
  • full bathrooms2
  • three quarter bathroom1
  • Flooring Carpet, Wood
  • Fireplace Family Room, Gas, Gas Log
  • APPLIANCES Dishwasher, Dryer, Microwave, Oven, Range, Refrigerator, Tankless Water Heater, Washer, Water Softener
  • other interior Features Ceiling Fan(s), Eat-in Kitchen, Five Piece Bath, Granite Counters, High Ceilings, Kitchen Island, Smoke Free, Walk-In Closet(s), Wet Bar

Area & Lot

  • Status Active Under Contract
  • Living Area3,407 Sq.Ft.
  • Lot Area0.27 Acres
  • MLS® ID5872735
  • TypeResidential
  • YEAR BUILT2001
  • NeighborhoodCastle Rock
  • Architecture StylesTraditional
  • View DescriptionMountain(s)
  • Elementary SchoolTimber Trail
  • Middle SchoolRocky Heights
  • High SchoolRock Canyon
  • School DistrictDouglas RE-1

Exterior

  • STORIES1
  • Garage Space3.0
  • water SourcePublic
  • utilitiesElectricity Connected, Natural Gas Connected
  • roofConcrete
  • lot featuresLandscaped, Sprinklers In Front, Sprinklers In Rear
  • HEAT TYPEForced Air, Natural Gas
  • AIR CONDITIONINGCentral Air
  • sewerPublic Sewer
  • HOA AmenitiesClubhouse, Pool
  • other exterior FeaturesPrivate Yard

Financial

  • Sales Price$749,000
  • Real Estate Tax $6,087/yr
  • HOA $70/mo
View Virtual Tour
Mountain views beyond a home’s roof, framed by leafy trees under a partly cloudy sky.

Schedule a Showing

I would love to show you my beautiful property. Please select your preferred date and time below. I will be in touch shortly to confirm your appointment.

Schedule a Showing

I would love to show you my beautiful property. Please select your preferred date and time below. I will be in touch shortly to confirm your appointment.

Thank you for your interest in 6839 Solana Drive, Castle Pines, CO 80108. We are reviewing your request and will be in touch shortly!

Mortgage Calculator

Estimate your monthly mortgage payment, including the principal and interest, property taxes, and HOA. Adjust the values to generate a more accurate rate.

All estimates are provided for informational purposes only. Actual amounts may vary.
$0,000 Your Payment 20 15 65
$0,000 Your Payment

Castle Rock

Explore

Work With Leah

Whether you’re buying your first home or selling to start a new chapter, my goal is always the same: a smooth, enjoyable, and rewarding process. I combine personal passion for Colorado with professional expertise to help you make informed decisions every step of the way.

Follow Me on Instagram