Leave a Message

Thank you for your message. I will be in touch with you shortly.

7190 S Wenatchee` Way Unit: B
SEE ALL PHOTOS
7190 S Wenatchee` Way Unit: B
Sold

7190 S Wenatchee` Way Unit: B

7190 S Wenatchee` Way Unit: B, Aurora, CO 80016

$450,000
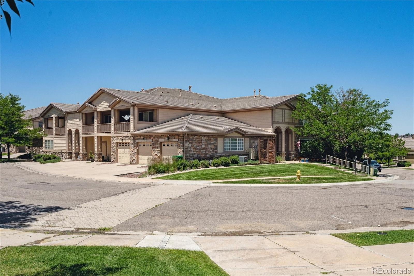
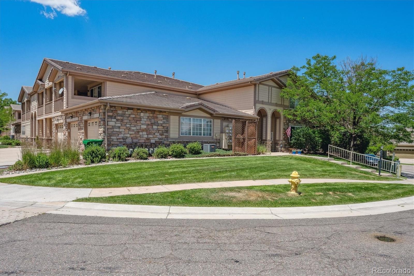
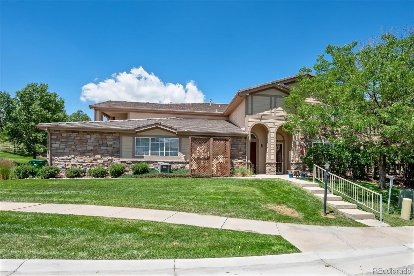
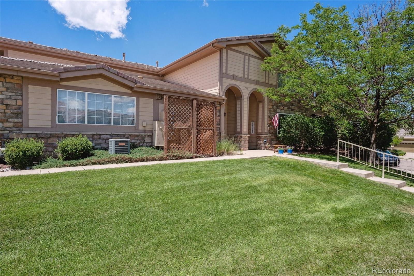
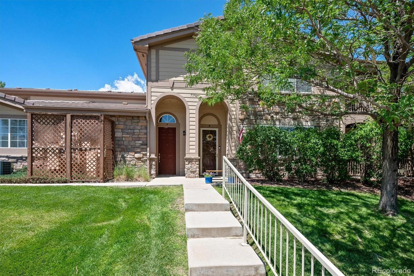
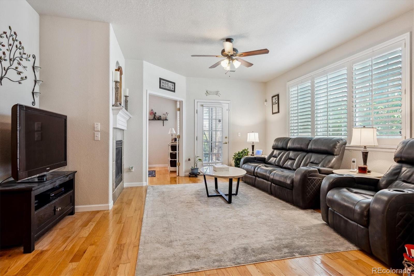
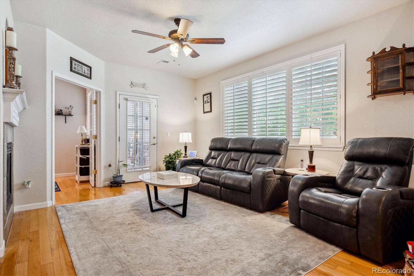
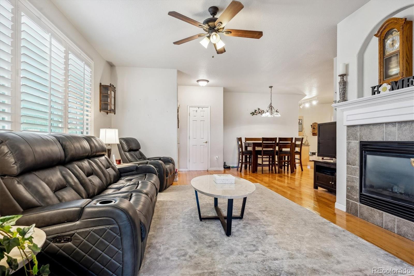
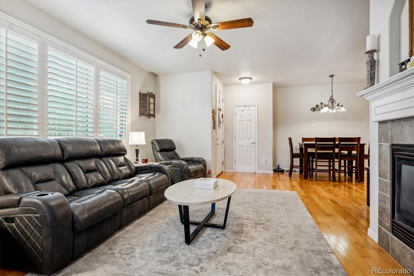
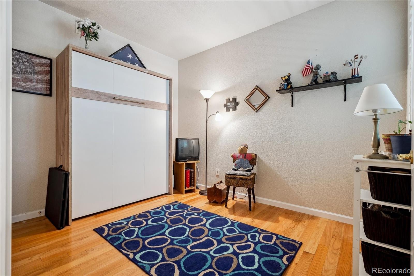
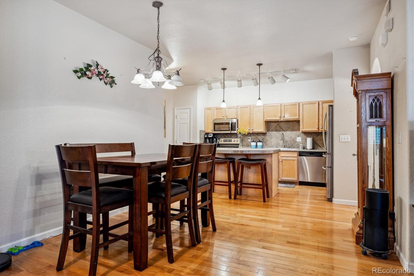
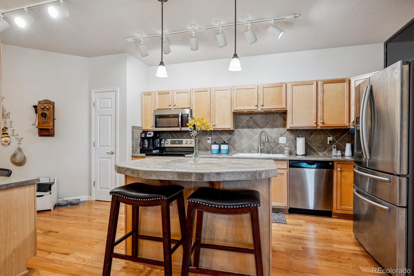
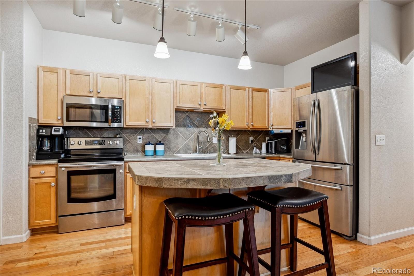
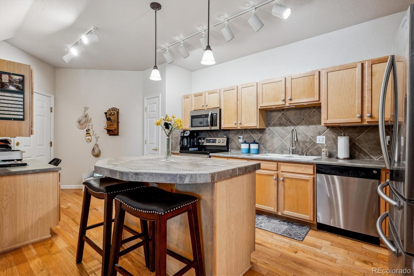
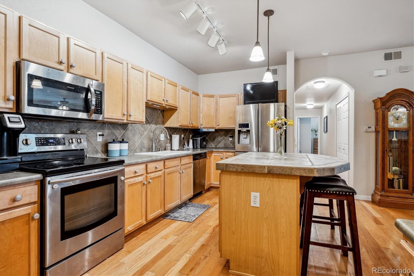
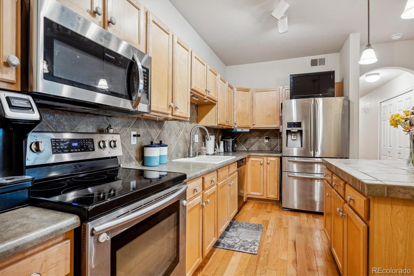
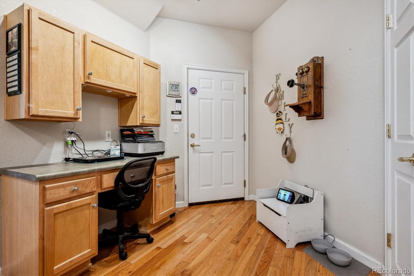
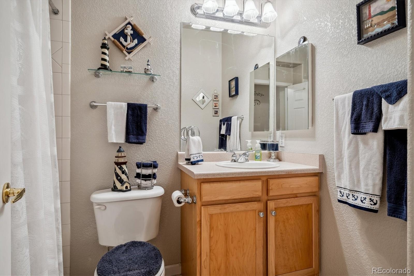
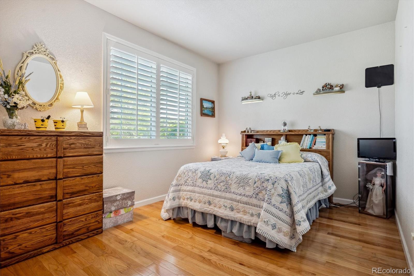
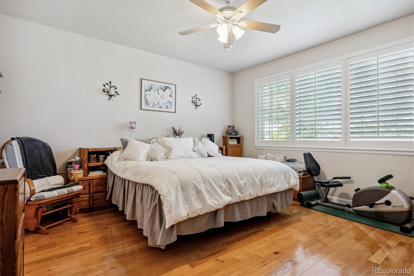
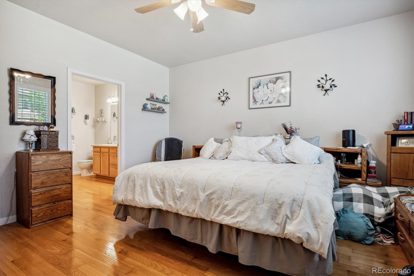
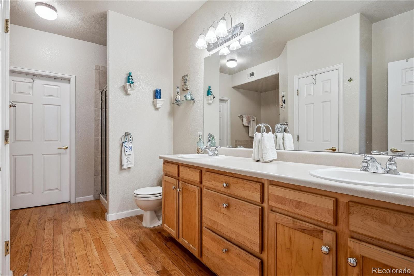
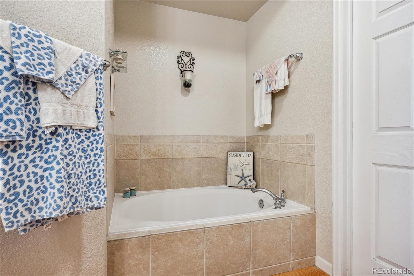
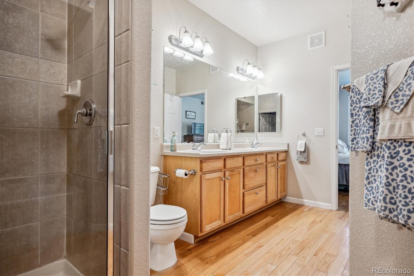
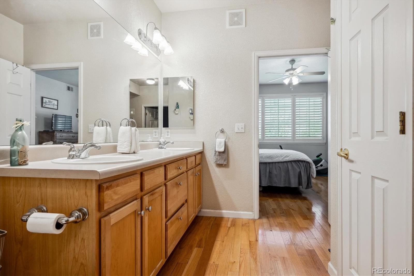
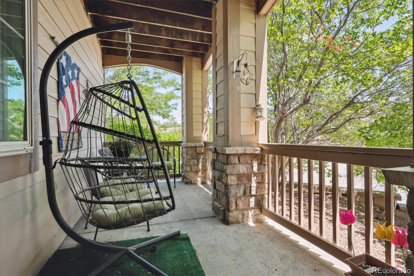
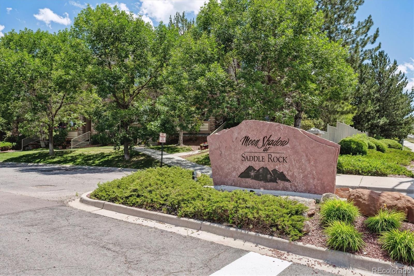
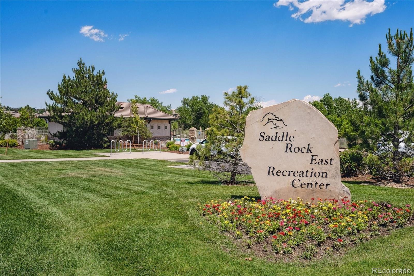
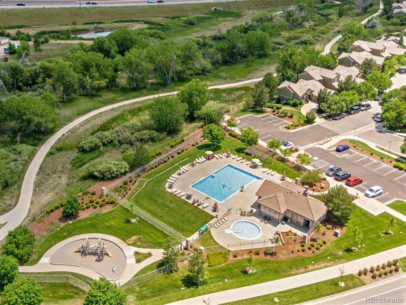
Discover the ultimate in convenience and comfort with this rare gem in the sought-after Saddle Rock Moon Shadow community! This 3-bedroom, 2-bathroom end unit boasts a rare 2-car attached garage and almost 1500 sq ft of living space--all on one level with no stairs (ADA compliant). Step inside to find a beautifully designed open layout featuring elegant wood floors, a cozy fireplace in the living room, and a deluxe kitchen complete with stainless-steel appliances, roll-out shelves, and a built-in office space. The primary suite is a retreat in itself, offering a luxurious en suite bath with a separate soaker tub & shower, double sinks, a spacious walk-in closet and additional linen closet. Other highlights include a private patio for outdoor relaxation, ceiling fans throughout, and the convenience of in-unit laundry with washer and dryer included. With easy access to Saddle Rock Village, Southlands Mall, Park Meadows Mall, DIA, the Denver Tech Center, and E470 this location is ideal for commuters and families alike. Enjoy access to community trails leading to parks and the Saddle Rock East pool, plus top-rated Cherry Creek Schools, including Grandview High School. Whether you're looking for a new home or a smart investment opportunity, this condo offers it all--schedule your showing today and experience the best of Aurora living! Showings start Saturday.

3
beds

2
baths

1,492 Sq.Ft. LIVING AREA

Leah Klepetka

Leah Klepetka

Features & Amenities

Interior

  • total bedrooms3
  • Total bathrooms2
  • full bathrooms2
  • Laundry room In Unit
  • Flooring Wood
  • Fireplace Living Room
  • APPLIANCES Dishwasher, Dryer, Microwave, Range, Refrigerator, Washer
  • other interior Features Ceiling Fan(s), Five Piece Bath, High Speed Internet, Kitchen Island, No Stairs, Pantry, Primary Suite, Stone Counters, Tile Counters

Area & Lot

  • Status Sold
  • Living Area1,492 Sq.Ft.
  • Total Area1,492 Sq.Ft.
  • MLS® ID5413762
  • TypeCondo
  • YEAR BUILT2002
  • NeighborhoodSaddle Rock Golf Club
  • Elementary SchoolCreekside
  • Middle SchoolLiberty
  • High SchoolGrandview
  • School DistrictCherry Creek 5

Exterior

  • STORIES2
  • Garage Space2.0
  • water SourcePublic
  • PoolOutdoor Pool, Private
  • roofConcrete
  • parkingConcrete, Tandem
  • HEAT TYPEForced Air
  • AIR CONDITIONINGCentral Air
  • sewerPublic Sewer
  • HOA AmenitiesClubhouse, Park, Parking, Playground, Pool, Tennis Court(s), Trail(s)
  • security FeaturesCarbon Monoxide Detector(s)

Financial

  • Sales Price$450,000
  • Real Estate Tax $2,454/yr
  • HOA $300/mo

Saddle Rock Golf Club

Explore

Work With Leah

Whether you’re buying your first home or selling to start a new chapter, my goal is always the same: a smooth, enjoyable, and rewarding process. I combine personal passion for Colorado with professional expertise to help you make informed decisions every step of the way.

Follow Me on Instagram