7373 E Iowa Avenue Unit: 1062
SEE ALL PHOTOS
7373 E Iowa Avenue Unit: 1062
Sold

7373 E Iowa Avenue Unit: 1062

7373 E Iowa Avenue Unit: 1062, Denver, CO 80231

$390,000
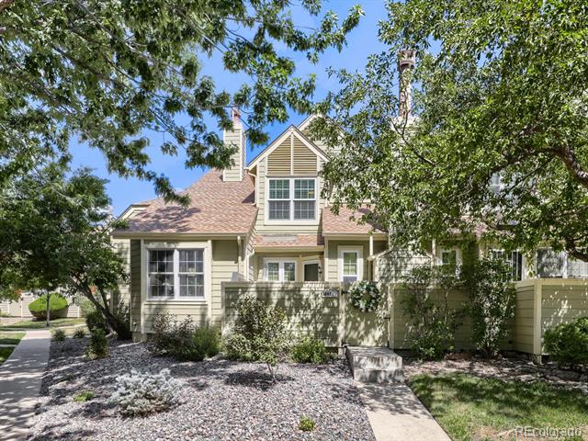
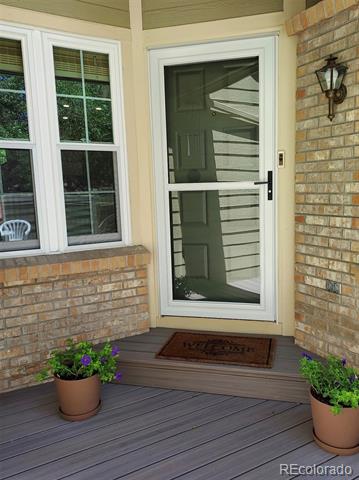
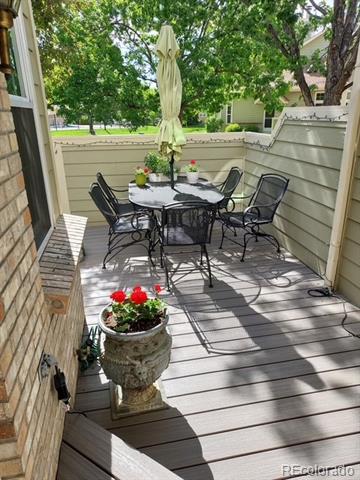
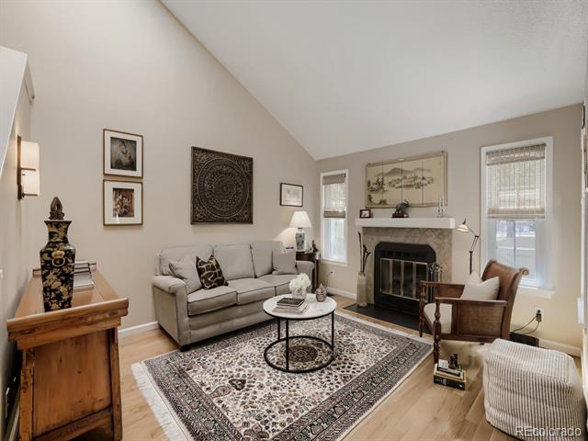
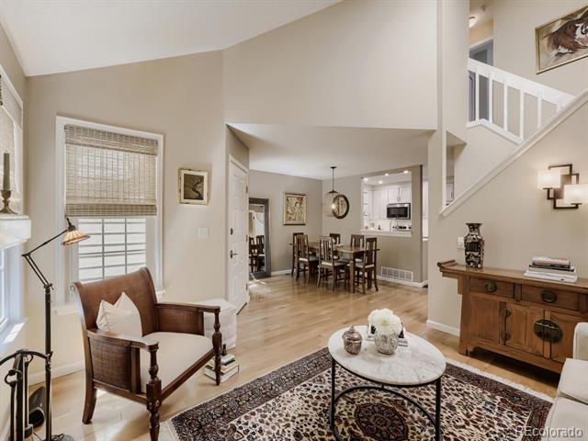
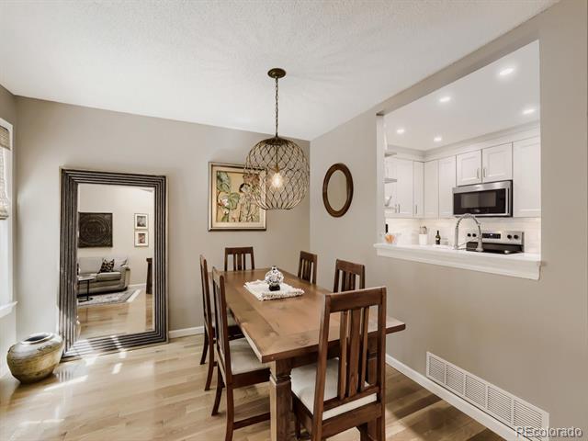
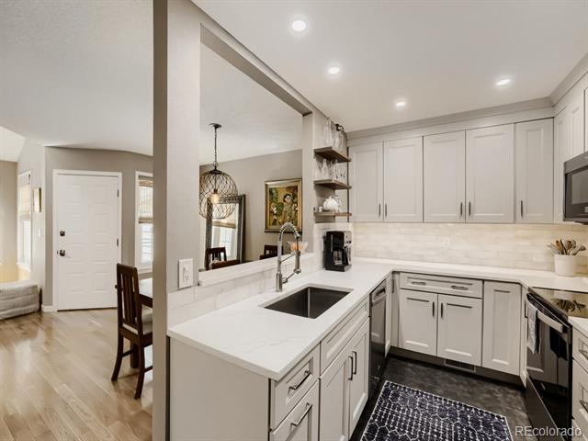
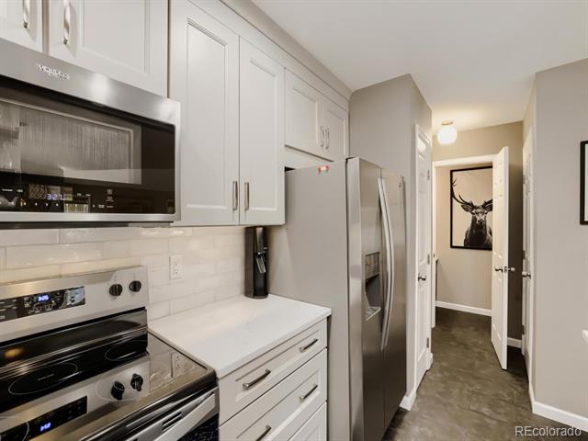
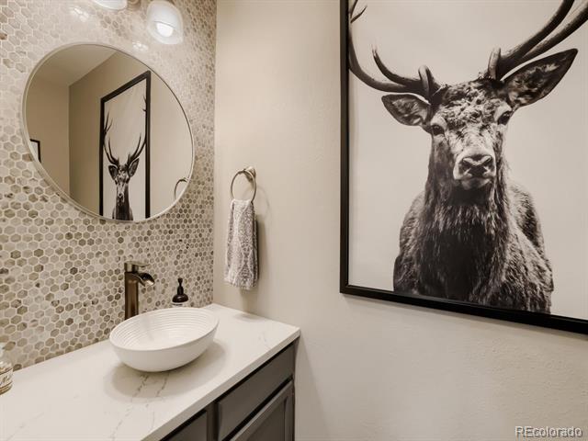
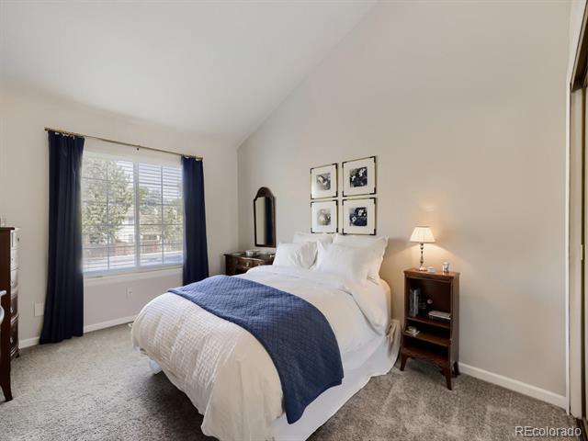
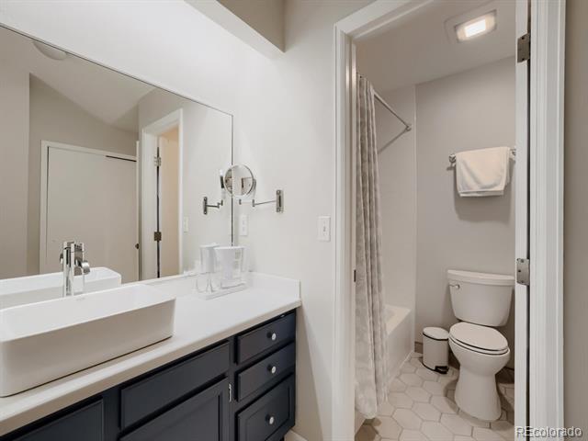
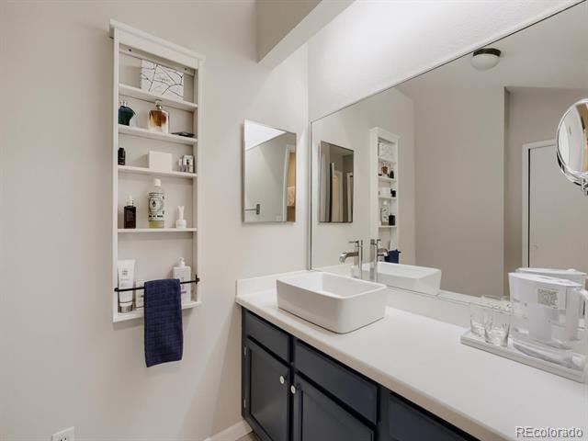
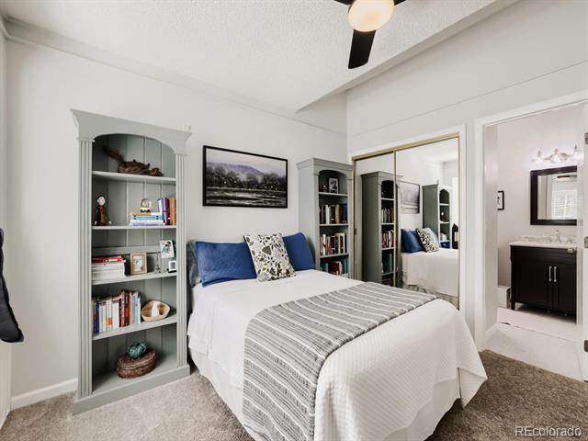
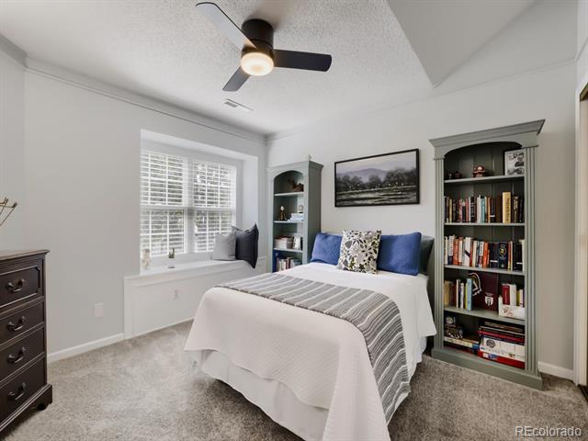
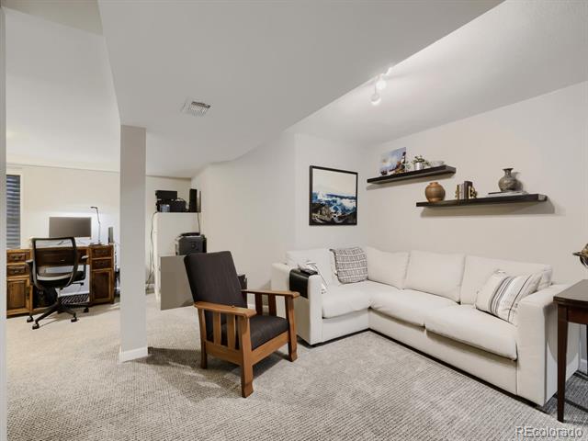
Beautifully updated townhome in the Indian Creek/Landmark community. This home has unbeatable access to Cherry Creek, DTC, Lowry, and the scenic Cherry Creek Bike Trail just minutes away. The main floor features vaulted ceilings, plenty of natural light and a kitchen with updated cabinets, quartz countertops and stainless steel appliances. A powder room on the main floor is great for your guests. The unique upper level floor plan has vaulted ceilings and two en suite bathrooms for ultimate convenience and privacy. The finished basement adds flexibility for home office, gym, tv room or perhaps a third bedroom, along with laundry room and storage space. The private fenced in patio provides room for three seasons of outdoor relaxation and enjoyment. This property is move in ready!

2
beds

3
baths

1,757 Sq.Ft. LIVING AREA

1,134 Sq.Ft. lot

Leah Klepetka

Leah Klepetka

Features & Amenities

Interior

  • total bedrooms2
  • Total bathrooms3
  • full bathrooms2
  • half bathroom1
  • Laundry room In Unit
  • Flooring Carpet, Tile, Wood
  • Fireplace Living Room, Wood Burning
  • APPLIANCES Dishwasher, Disposal, Dryer, Humidifier, Microwave, Self Cleaning Oven, Washer
  • other interior Features Ceiling Fan(s), Pantry, Quartz Counters, Smart Thermostat, Smoke Free, Vaulted Ceiling(s)

Area & Lot

  • Status Sold
  • Date Sold September 24, 2026
  • Living Area1,757 Sq.Ft.
  • Lot Area1,134 Sq.Ft.
  • MLS® ID6471316
  • TypeTownhouse
  • YEAR BUILT1984
  • Architecture StylesContemporary
  • Elementary SchoolMcMeen
  • Middle SchoolHill
  • High SchoolGeorge Washington
  • School DistrictDenver 1

Exterior

  • STORIES2
  • Garage Space1.0
  • water SourcePublic
  • utilitiesElectricity Connected, Internet Access (Wired)
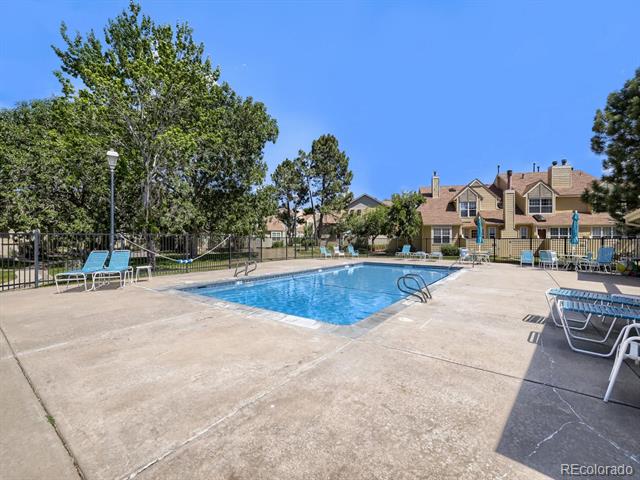
  • PoolOutdoor Pool
  • roofComposition
  • lot featuresSprinklers In Front
  • HEAT TYPEForced Air, Natural Gas
  • AIR CONDITIONINGAttic Fan, Central Air
  • sewerPublic Sewer
  • SubstructureSlab
  • HOA AmenitiesPool, Tennis Court(s)

Financial

  • Sales Price$390,000
  • Real Estate Tax $2,137/yr
  • HOA $452/mo
  • Zoning R-2

Work With Leah

Whether you’re buying your first home or selling to start a new chapter, my goal is always the same: a smooth, enjoyable, and rewarding process. I combine personal passion for Colorado with professional expertise to help you make informed decisions every step of the way.

Follow Me on Instagram